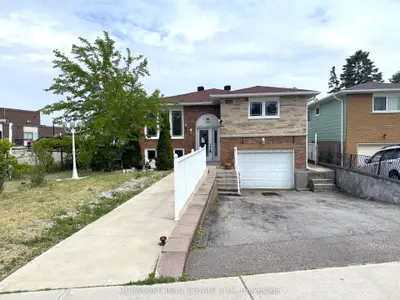
Listed For $829,000
Added 4 months ago
3+1 Beds
2 Baths
1100-1500 sq. ft.
1 Garage
Detached
$5,107 Tax / yr
3+1
Bedrooms
2
Bathrooms

1
Garages
1100-1500
sq. ft.
Our team is here to help.
Loading local market context...
Estimated market value
Estimate is in line with the asking price
Likely range
Automated estimate, not an appraisal. Updated .
Loading comparable properties...
Loading nearby active listings...
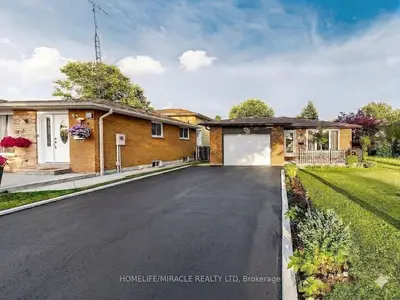
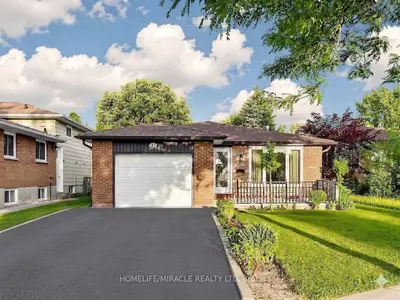
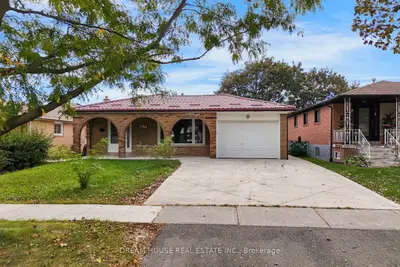
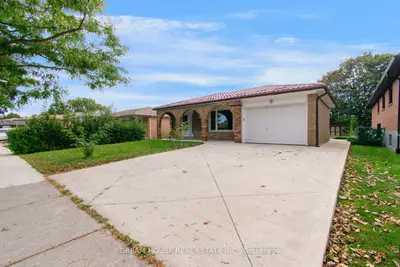
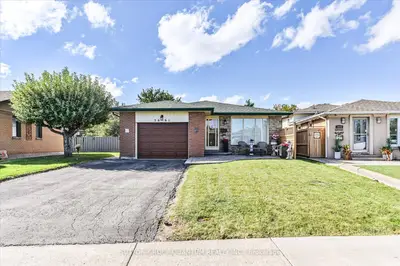
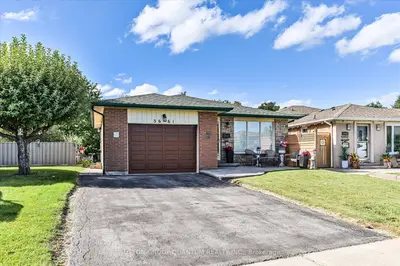
This raised bungalow located on Brandon Gate Drive in the Malton community features a finished lower level designed as a secondary suite with its own kitchen, family room with a fireplace, and a 4-piece bathroom.
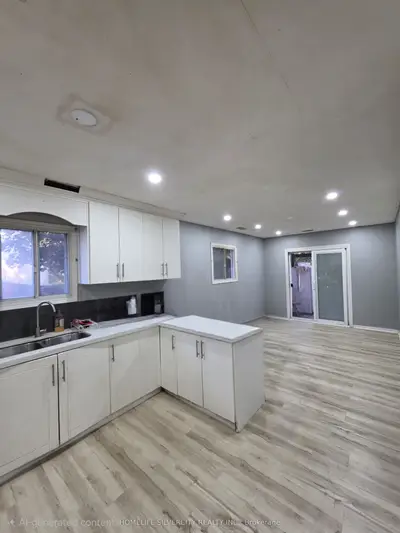
The main level offers an open-concept living and dining area with hardwood flooring and large windows, a kitchen with stainless steel appliances, and a breakfast area with a walkout to the rear deck.
The property provides direct access to the attached garage from the lower foyer, and the utility space includes a laundry room with a washer, dryer, and double laundry tub.
AI-generated summary. Verify important details.
Census area 35211072; area-wide figures, not facts about this home.
Adapted from Statistics Canada, 2021 Census of Population, Census Profile, 2021. This does not constitute an endorsement by Statistics Canada of this product.