Listed For $3,788,000
Added 5 months ago
3+1 Beds
5 Baths
3500-5000 sq. ft.
2 Garages
Detached
$20,949 Tax / yr
3+1
Bedrooms
5
Bathrooms

2
Garages
3500-5000
sq. ft.
Our team is here to help.
Loading local market context...
Loading comparable properties...
Loading nearby active listings...
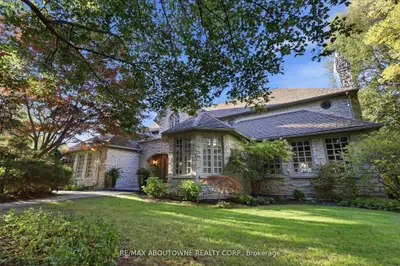
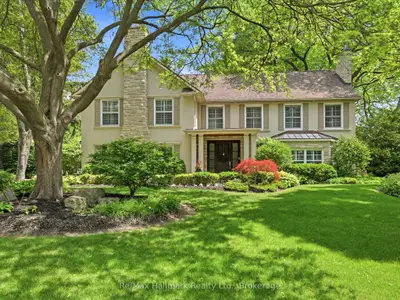
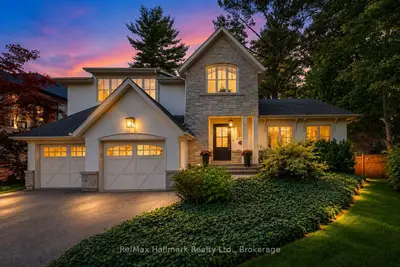
This residence, designed by architect Gren Weis and built by Hallmark Homes, is situated in the Morrison neighbourhood of Oakville and features quarter-sawn oak flooring, solid core doors, and 9-foot ceilings on the main level.
The main floor includes a family room with a 13.5-foot coffered ceiling, a woodburning fireplace, cherry built-ins, and a kitchen equipped with custom cabinetry, multi-toned granite countertops, a tumbled marble backsplash, premium appliances including a Viking range, and a 9-foot island.
The upper level hosts a primary suite with a walk-in closet and a limestone ensuite featuring heated flooring and a Bain Ultra air tub, while two additional bedrooms offer ensuite access.
AI-generated summary. Verify important details.
Census area 35240204; area-wide figures, not facts about this home.
Adapted from Statistics Canada, 2021 Census of Population, Census Profile, 2021. This does not constitute an endorsement by Statistics Canada of this product.