Listed For $919,900
Added 6 months ago
4 Beds
3 Baths
1500-2000 sq. ft.
1 Garage
Detached
$6,147 Tax / yr
4
Bedrooms
3
Bathrooms

1
Garages
1500-2000
sq. ft.
Our team is here to help.
Loading local market context...
Estimated market value
Estimate is in line with the asking price
Likely range
Automated estimate, not an appraisal. Updated .
Loading comparable properties...
Loading nearby active listings...
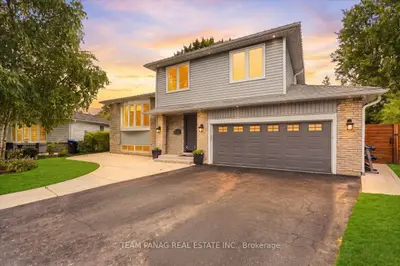
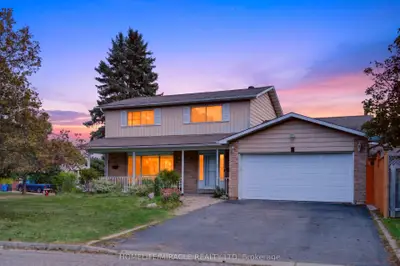
This 4-level side-split residence at 53 Geneva Crescent, Brampton, features a renovated kitchen with quartz countertops, a large island, a gas range, and black stainless-steel appliances, with a walk-out to a deck that includes a BBQ gas hook-up.
The property includes a ground-level addition with a versatile family room, a powder room, a 3-piece bath, and a separate entrance, suitable for extended family accommodation.
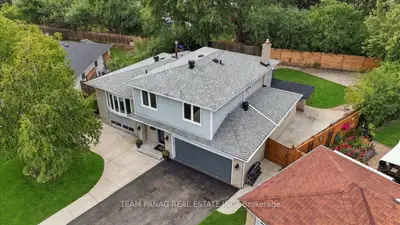
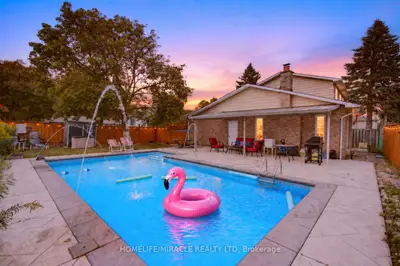
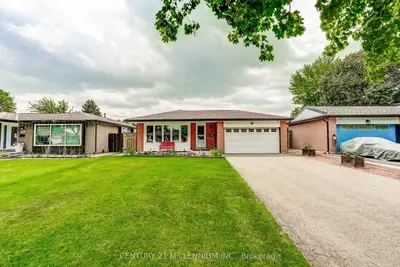
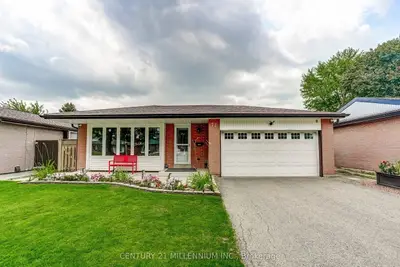
The exterior offers a fenced yard with a powered garden shed, parking for up to 5 vehicles, and direct garage access.
AI-generated summary. Verify important details.
Real estate boards require you toLog into see sold or leased prices and complete board-provided details.
Census area 35211258; area-wide figures, not facts about this home.
Adapted from Statistics Canada, 2021 Census of Population, Census Profile, 2021. This does not constitute an endorsement by Statistics Canada of this product.