

Lease Price $18Sq Ft Net
Added 26 days ago
4 Baths
10236 Square Feet
Industrial
$6 Tax / yr
-
Bedrooms
4
Bathrooms

-
Garages
10236
Square Feet
Our team is here to help.
Loading local market context...
Loading comparable properties...
Loading nearby active listings...
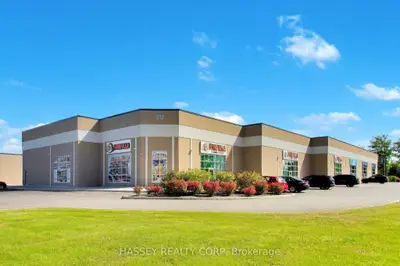
A uniquely designed three-building industrial and office centre with industrial zoning, set in Barrie's busy, high-growth south end and surrounded by established businesses and services. This 10,236 sq. ft. unit is fixtured as a golf simulator venue with a full kitchen and bar-well suited to events, entertainment, and hospitality. Large windows bring in abundant natural light. The space includes four washrooms (one barrier-free) and two dock-level shipping doors. The plaza sits in Barrie's south-end commercial/industrial corridor with easy access to the Mapleview Drive interchange on Highway 400. The building is architecturally attractive, with strong signage, ample truck loading and parking, fibre-optic internet, and professional property management.
Census area 35431321; area-wide figures, not facts about this home.
Adapted from Statistics Canada, 2021 Census of Population, Census Profile, 2021. This does not constitute an endorsement by Statistics Canada of this product.


