Lease Price $2,325
Added 8 months ago
2 Beds
2 Baths
700-1100 sq. ft.
0 Garages
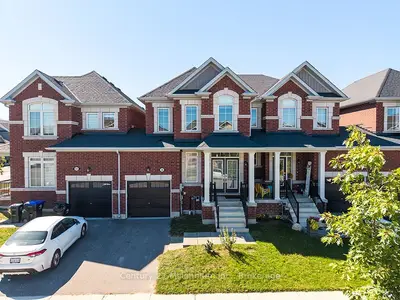
Att/Row/Townhouse
2
Bedrooms
2
Bathrooms

0
Garages
700-1100
sq. ft.
Our team is here to help.
Loading local market context...
Loading comparable properties...
Loading nearby active listings...
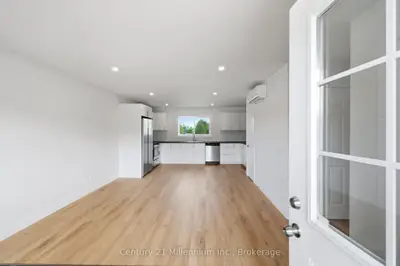
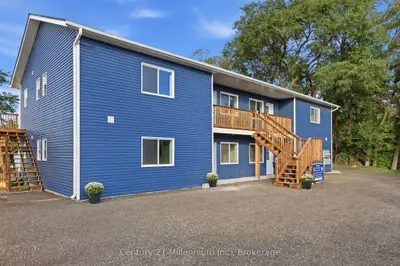
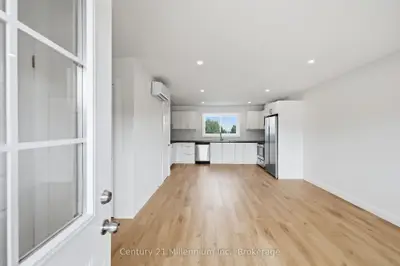
The bright, open-concept main level boasts a spacious layout designed for a young family or working couple, featuring 9-foot ceilings and seamless transitions between the kitchen and living areas.
Quartz countertops and a fresh backsplash create a sophisticated aesthetic within the large kitchen, which flows effortlessly to the patio doors and private patio.
The primary bedroom offers a generous walk-in closet and a private 3-piece ensuite bathroom, providing a tranquil retreat.
AI-generated summary. Verify important details.
Census area 35430873; area-wide figures, not facts about this home.
Adapted from Statistics Canada, 2021 Census of Population, Census Profile, 2021. This does not constitute an endorsement by Statistics Canada of this product.