Listed For $2,399,000
Added 2 days ago
4 Beds
4 Baths
3500-5000 sq. ft.
3 Garages
Detached
4
Bedrooms
4
Bathrooms

3
Garages
3500-5000
sq. ft.
Our team is here to help.
Loading local market context...
Estimated market value
Estimate is in line with the asking price
Likely range
Automated estimate, not an appraisal. Updated .
Loading comparable properties...
Loading nearby active listings...
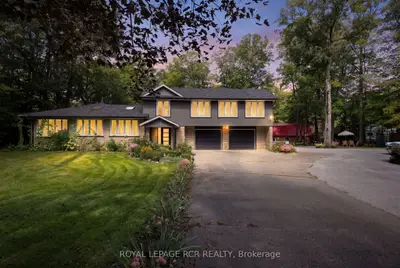
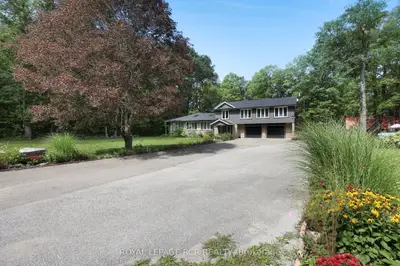
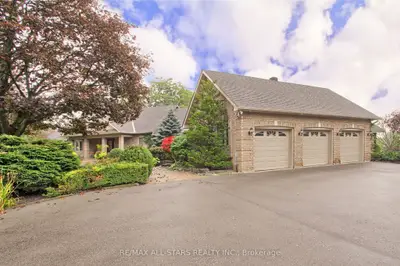
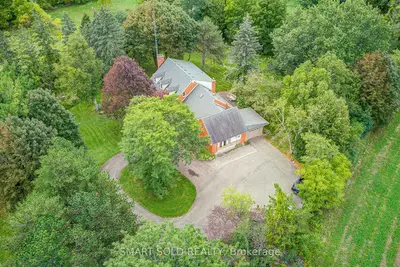
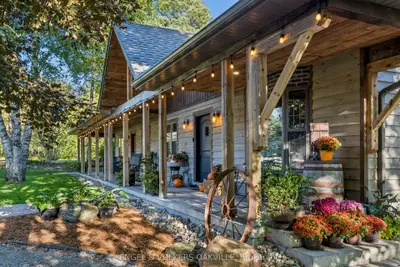
This custom rebuilt 2018 barndominium/bungaloft at 4143 Vivian Road offers over 4,000 sq. ft. of living space, featuring a chef-inspired kitchen with solid maple cabinetry and Wolf cooking appliances, a main-floor primary suite, and a full-length covered porch.
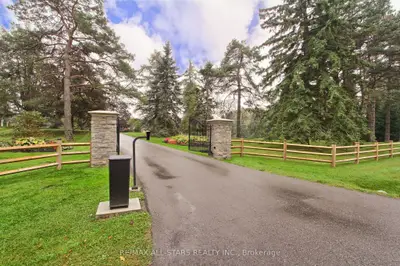
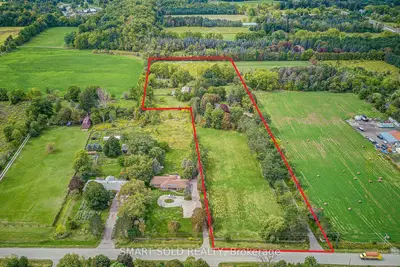
The property includes a 4-stall barn with hydro and water, paddocks, professionally landscaped entertaining areas, a hot tub, and a private gate connecting directly to the Vivian Forest trail network.
Additional flexibility is provided by a professional office with a separate entrance and a legal, one-bedroom apartment, alongside three heated garages and extensive parking.
AI-generated summary. Verify important details.
Real estate boards require you toLog into see sold or leased prices and complete board-provided details.
Census area 35190958; area-wide figures, not facts about this home.
Adapted from Statistics Canada, 2021 Census of Population, Census Profile, 2021. This does not constitute an endorsement by Statistics Canada of this product.