Listed For $1,898,000
Added 19 days ago
4 Beds
4 Baths
3000-3500 sq. ft.
2 Garages
Att/Row/Townhouse
4
Bedrooms
4
Bathrooms

2
Garages
3000-3500
sq. ft.
Our team is here to help.
Loading local market context...
Estimated market value
Estimate is in line with the asking price
Likely range
Automated estimate, not an appraisal. Updated .
Loading comparable properties...
Loading nearby active listings...
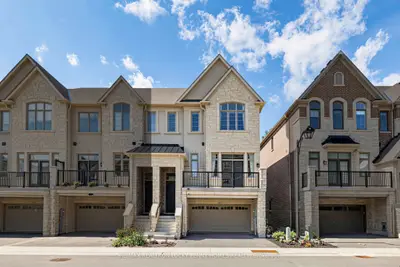
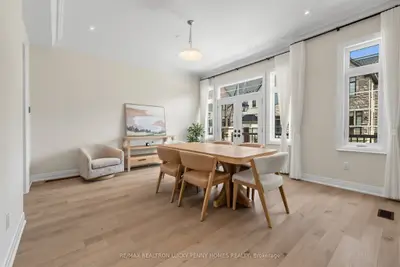
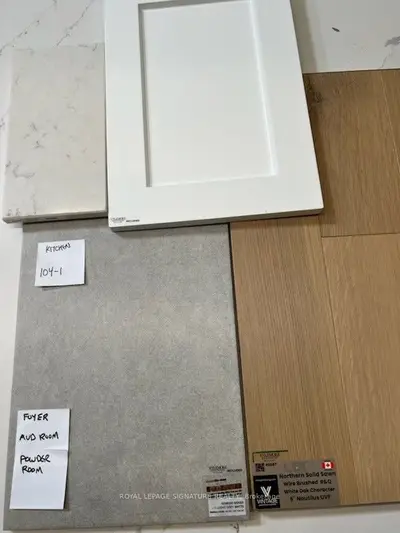
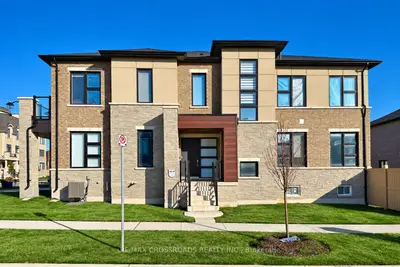
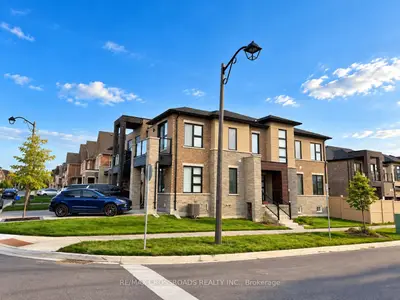
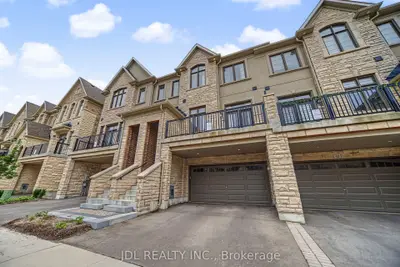
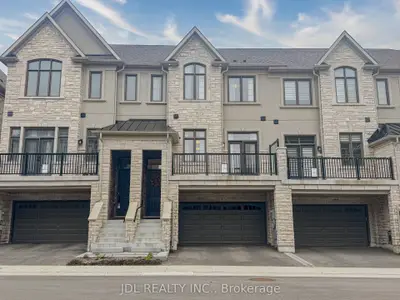
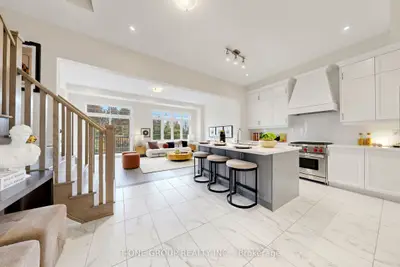
This newly constructed 3-storey home features extensive builder upgrades, including rift-cut white oak hardwood flooring throughout the main and upper levels, 10-foot ceilings on the main floor, and a custom kitchen with quartz countertops, a Sub-Zero refrigerator, and a Wolf gas range.
The property offers significant outdoor space with a 17-foot front balcony, a rear balcony off the family room, and a walk-out basement leading to a private balcony, all situated on a deep 102-foot lot backing onto greenspace beside the Angus Glen Golf Club.
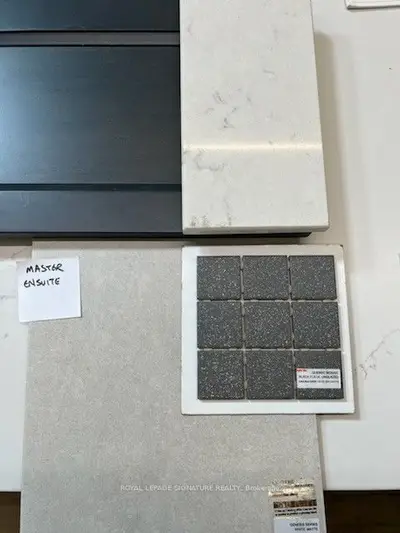
The primary bedroom includes a private balcony, a walk-in closet, and a 5-piece ensuite with a frameless glass shower and separate tub, while the lower level provides a fourth bedroom and full bathroom.
AI-generated summary. Verify important details.
Census area 35191204; area-wide figures, not facts about this home.
Adapted from Statistics Canada, 2021 Census of Population, Census Profile, 2021. This does not constitute an endorsement by Statistics Canada of this product.