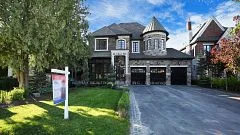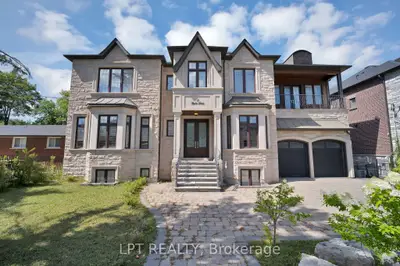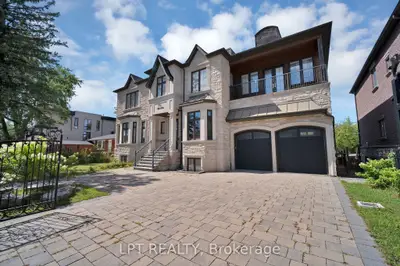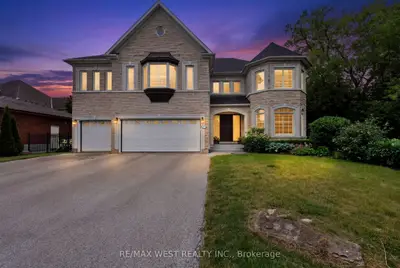
Listed For $3,339,000
Added 1 month ago
4+1 Beds
6 Baths
3500-5000 sq. ft.
2 Garages
Detached
$5,665 Tax / yr
4+1
Bedrooms
6
Bathrooms

2
Garages
3500-5000
sq. ft.
Our team is here to help.
Loading local market context...
Estimated market value
Estimate is in line with the asking price
Likely range
Automated estimate, not an appraisal. Updated .
Loading comparable properties...
Loading nearby active listings...
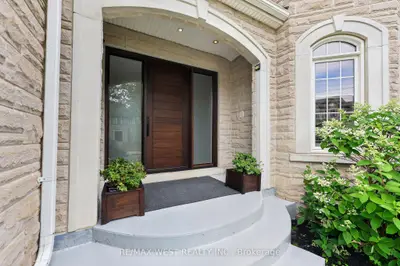
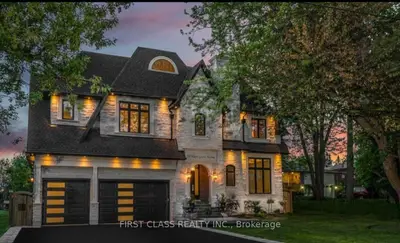
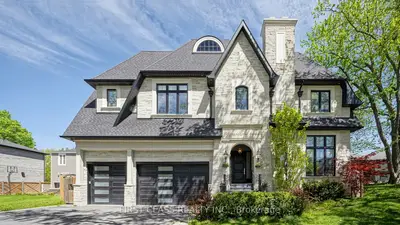
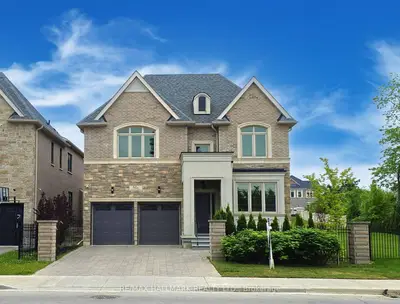
This custom-built, two-storey home is situated on a premium 96' x 126' ft lot in the Oak Ridges community, offering development potential for a next-door suite or lot severance.
The interior features include 10-foot ceilings on the main floor, hardwood floors, potlights, crown moulding, and a chef's kitchen with quartz counters, Bosch stainless steel appliances, an extended cabinetry, a centre island, and a walk-out to the yard.
The primary bedroom is equipped with a 5-piece spa-like ensuite and a walk-in closet, while secondary bedrooms also feature walk-in closets and private ensuites.
AI-generated summary. Verify important details.
Census area 35190780; area-wide figures, not facts about this home.
Adapted from Statistics Canada, 2021 Census of Population, Census Profile, 2021. This does not constitute an endorsement by Statistics Canada of this product.