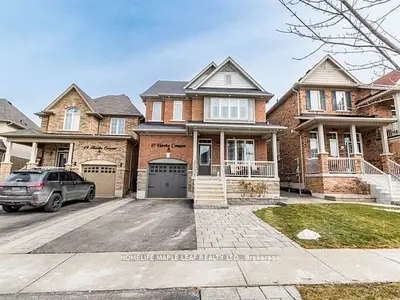
Listed For $908,888
Added 2 months ago
4+1 Beds
4 Baths
2000-2500 sq. ft.
1 Garage
Detached
$5,011 Tax / yr
4+1
Bedrooms
4
Bathrooms

1
Garages
2000-2500
sq. ft.
Our team is here to help.
Loading local market context...
Estimated market value
Estimate is in line with the asking price
Likely range
Automated estimate, not an appraisal. Updated .
Loading comparable properties...
Loading nearby active listings...
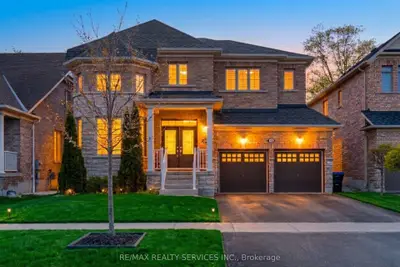
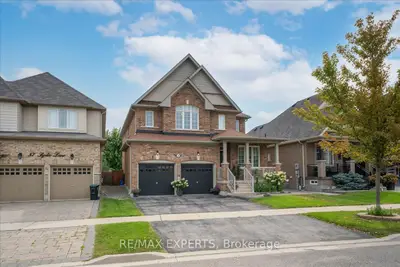
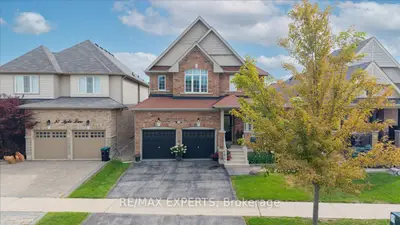
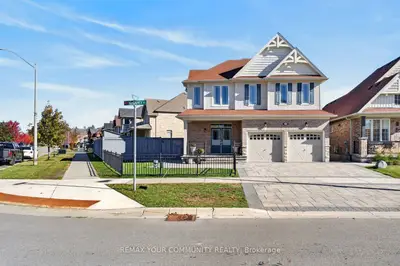
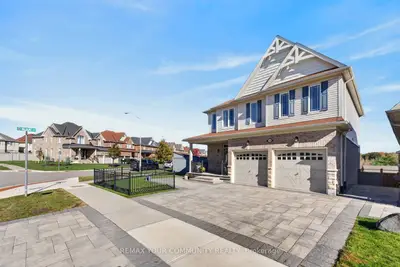
This detached home at 47 Hawke Crescent in Tottenham features a fully finished basement with a separate entrance, including a bedroom, eat-in kitchen, living room, and bathroom, suitable for extended family or rental income.
The property includes a backyard with an interlocking patio and pergola, providing outdoor living space.
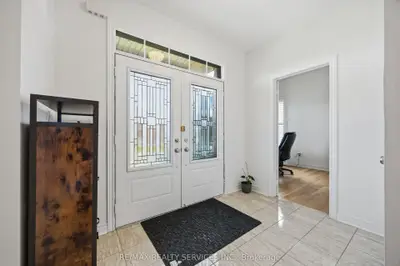
Interior details include hardwood floors, coffered ceilings, and pot lights throughout the main living areas.
AI-generated summary. Verify important details.
Census area 35430787; area-wide figures, not facts about this home.
Adapted from Statistics Canada, 2021 Census of Population, Census Profile, 2021. This does not constitute an endorsement by Statistics Canada of this product.