Listed For $3,999,000
Added 4 months ago
3+1 Beds
6 Baths
5000 + sq. ft.
3 Garages
Detached
$20,147 Tax / yr
3+1
Bedrooms
6
Bathrooms

3
Garages
5000 +
sq. ft.
Our team is here to help.
Loading local market context...
Loading comparable properties...
Loading nearby active listings...
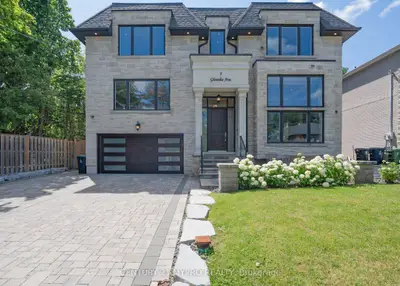
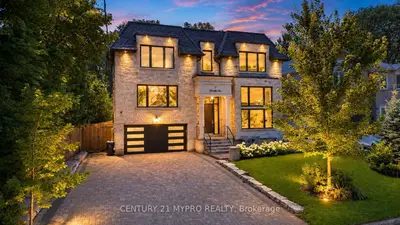
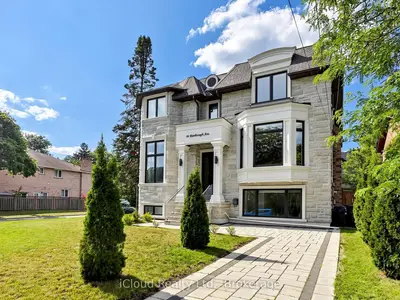
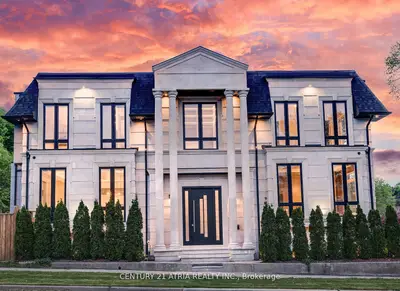
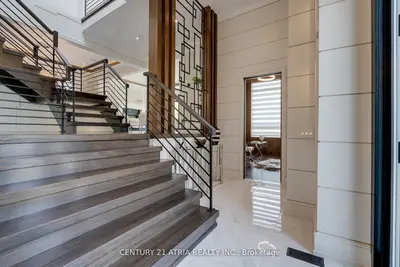
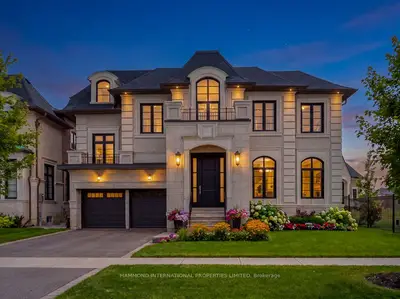
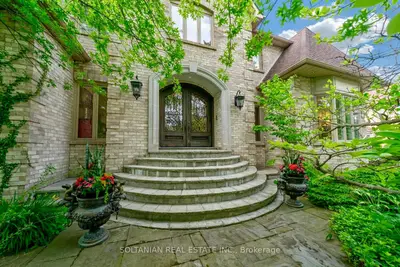
This two-storey residence, designed by Shane Baghai, is located on a cul-de-sac in the Bayview Glen community on a pie-shaped lot measuring 75.11 x 167.58 ft, widening to 137.93 ft at the rear.
The custom Salvarani kitchen features Miele appliances, including a Sub-Zero Fridge & Freezer, Sub-Zero Wine Fridge, Miele Oven, Miele Steamer, Miele Dishwasher, and a Miele 4-Burner Gas Cooktop.
The professionally finished lower level includes a custom home theatre and recreation area, and the property also features a sauna and an in-ground pool.
AI-generated summary. Verify important details.
Census area 35190426; area-wide figures, not facts about this home.
Adapted from Statistics Canada, 2021 Census of Population, Census Profile, 2021. This does not constitute an endorsement by Statistics Canada of this product.