Listed For $2,888,888
Added 4 months ago
4+1 Beds
6 Baths
3000-3500 sq. ft.
2.5 Garages
Detached
$11,306 Tax / yr
4+1
Bedrooms
6
Bathrooms

2.5
Garages
3000-3500
sq. ft.
Our team is here to help.
Loading local market context...
Estimated market value
Estimate is in line with the asking price
Likely range
Automated estimate, not an appraisal. Updated .
Loading comparable properties...
Loading nearby active listings...
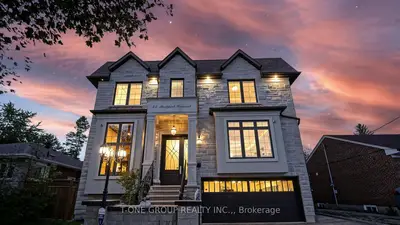
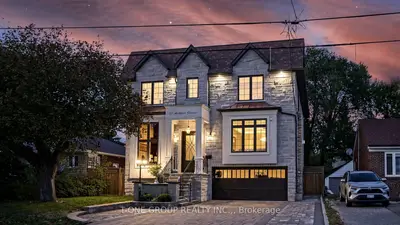
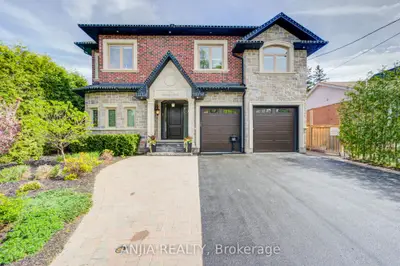
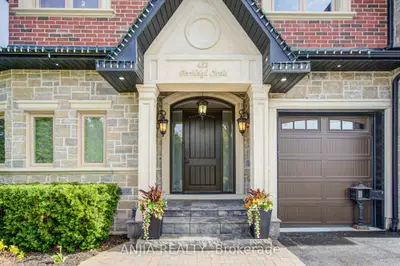
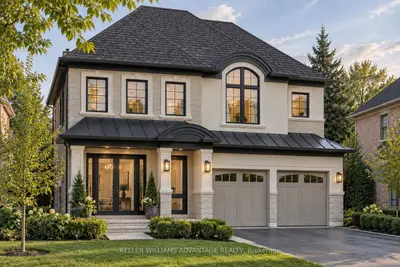
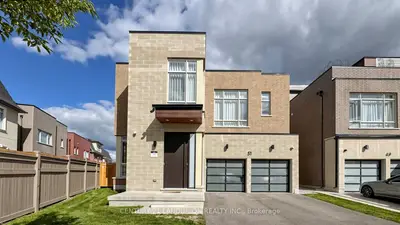
This David Small-designed custom residence in Richmond Hill features a facade of natural stone, brick, and stucco, with a covered front porch.
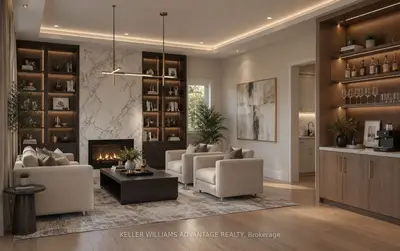
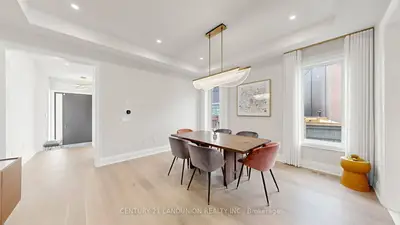
The main floor includes a family room, dining area, and a Thermador kitchen with a walk-in pantry and standing freezer, anchored by two 48-inch gas fireplaces, alongside a main-floor office and heated floors in all bathrooms.
The lower level offers 10-ft ceilings and oversized windows, comprising a recreation room, fitness room, a roughed-in bar, a fourth bedroom, and a walk-up access to a landscaped garden with an interlock stone patio and a deck featuring a 36-inch gas fireplace.
AI-generated summary. Verify important details.
Census area 35190499; area-wide figures, not facts about this home.
Adapted from Statistics Canada, 2021 Census of Population, Census Profile, 2021. This does not constitute an endorsement by Statistics Canada of this product.