Listed For $1,349,990
Added 6 months ago
4+1 Beds
4 Baths
2500-3000 sq. ft.
2 Garages
Detached
$6,858 Tax / yr
4+1
Bedrooms
4
Bathrooms

2
Garages
2500-3000
sq. ft.
Our team is here to help.
Loading local market context...
Estimated market value
Estimate is in line with the asking price
Likely range
Automated estimate, not an appraisal. Updated .
Loading comparable properties...
Loading nearby active listings...
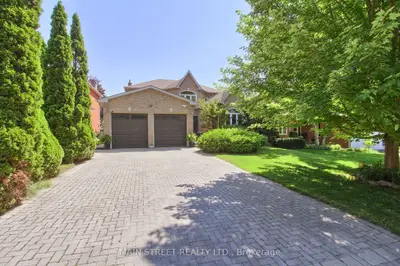
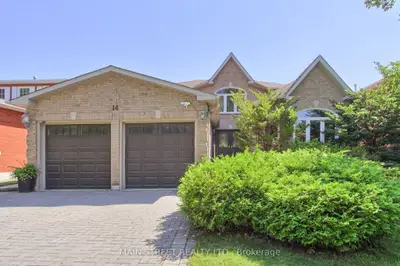
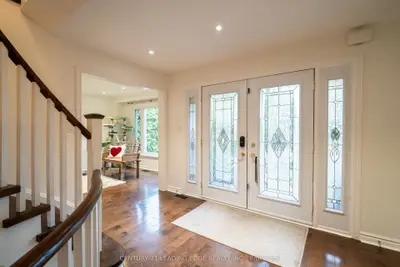
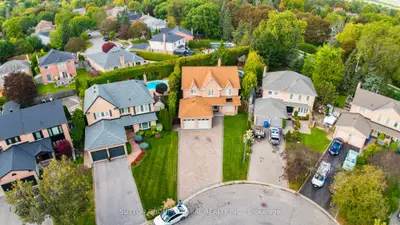
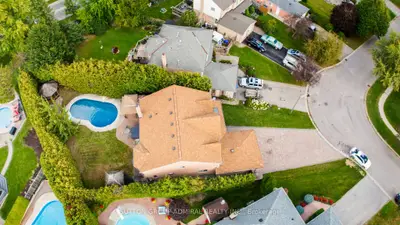
This 2-storey detached residence at 15 Timpson Drive is situated in the Aurora Highlands community, featuring a 50.58 ft frontage and a skylight extending from the rooftop to the basement.
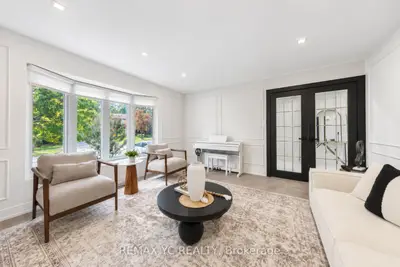
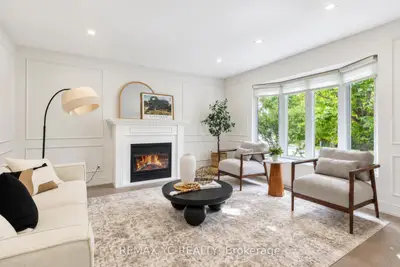
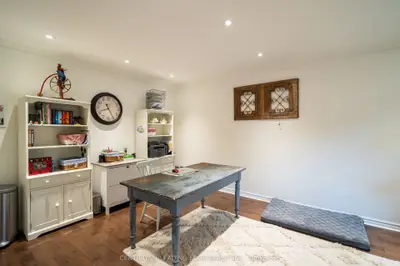
The interior boasts hardwood flooring throughout the main and second levels, connected by a spiral staircase, and includes an auto garage door remote and central vacuum system.
The open concept kitchen is equipped with marble countertops and a central island, with a breakfast area that walks out to a 500 sq ft 2-tier deck.
AI-generated summary. Verify important details.
Census area 35190161; area-wide figures, not facts about this home.
Adapted from Statistics Canada, 2021 Census of Population, Census Profile, 2021. This does not constitute an endorsement by Statistics Canada of this product.