Listed For $808,725
Added Sep 2025
1 Bath
1403 Square Feet
Office
-
Bedrooms
1
Bathrooms

-
Garages
1403
Square Feet
Our team is here to help.
Loading local market context...
Loading comparable properties...
Loading nearby active listings...
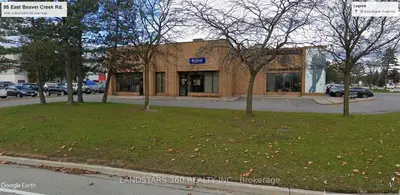
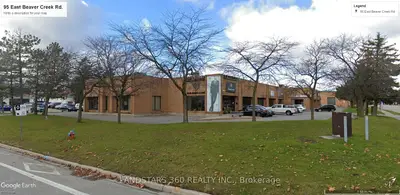
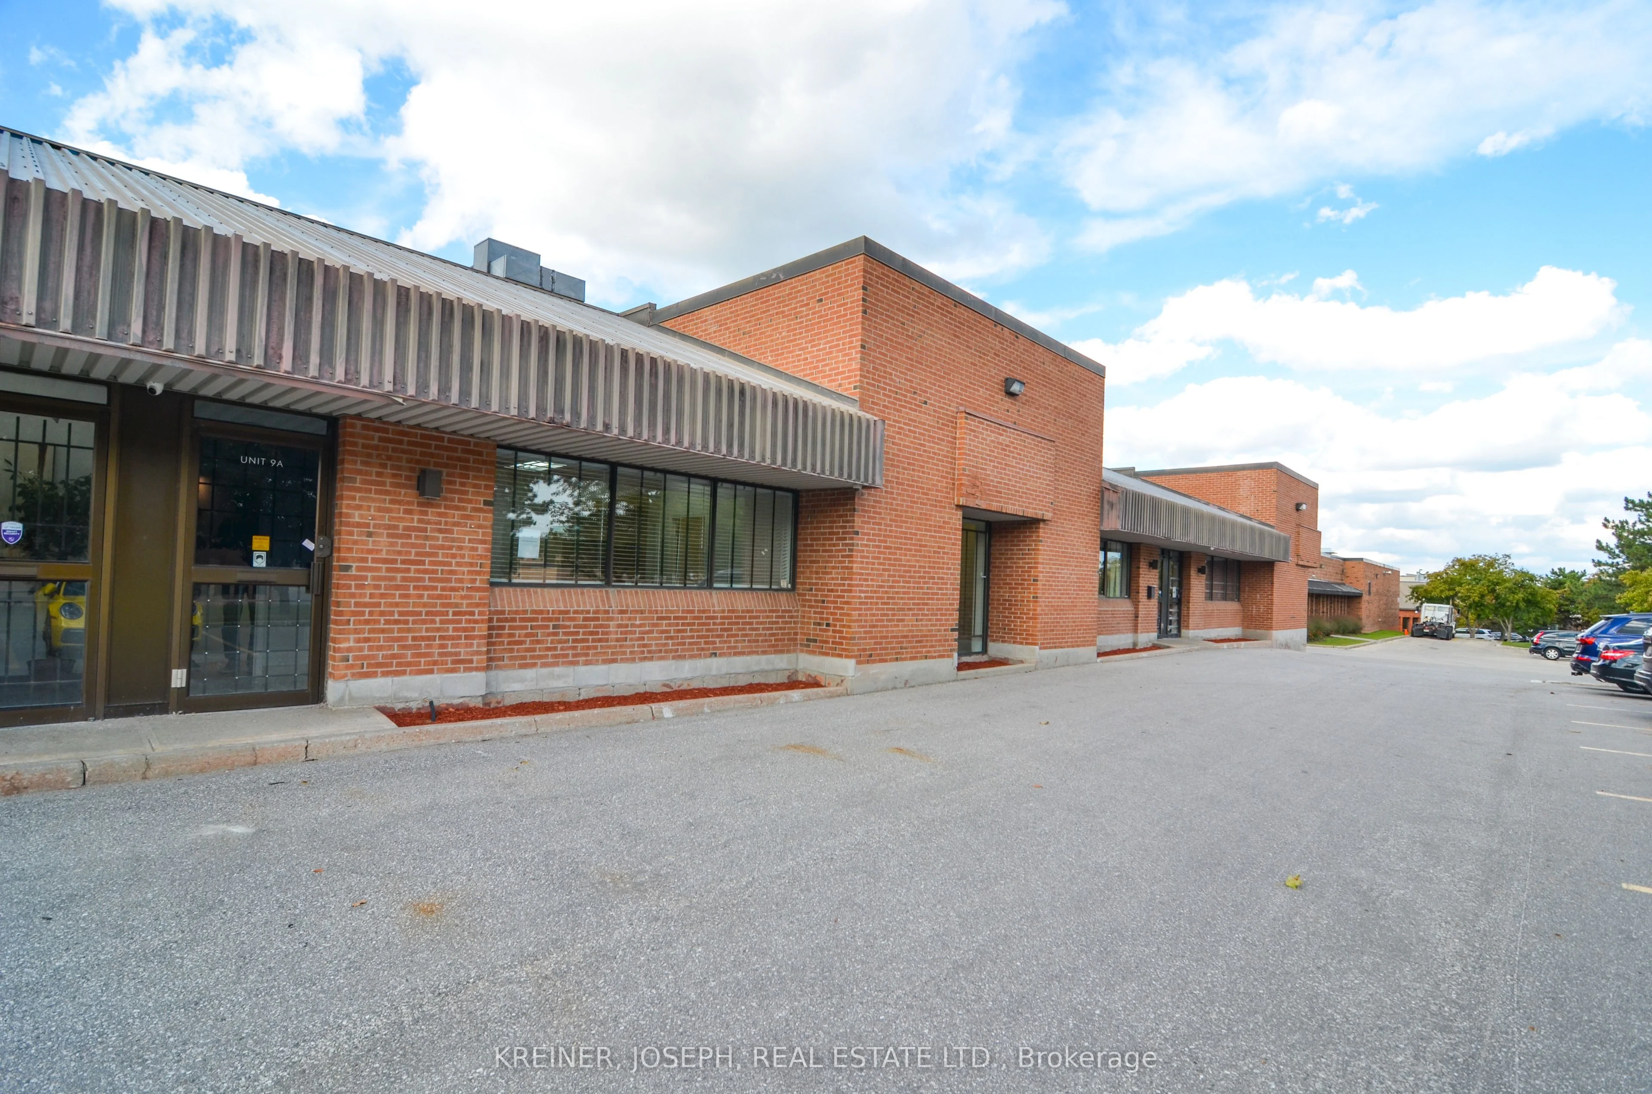
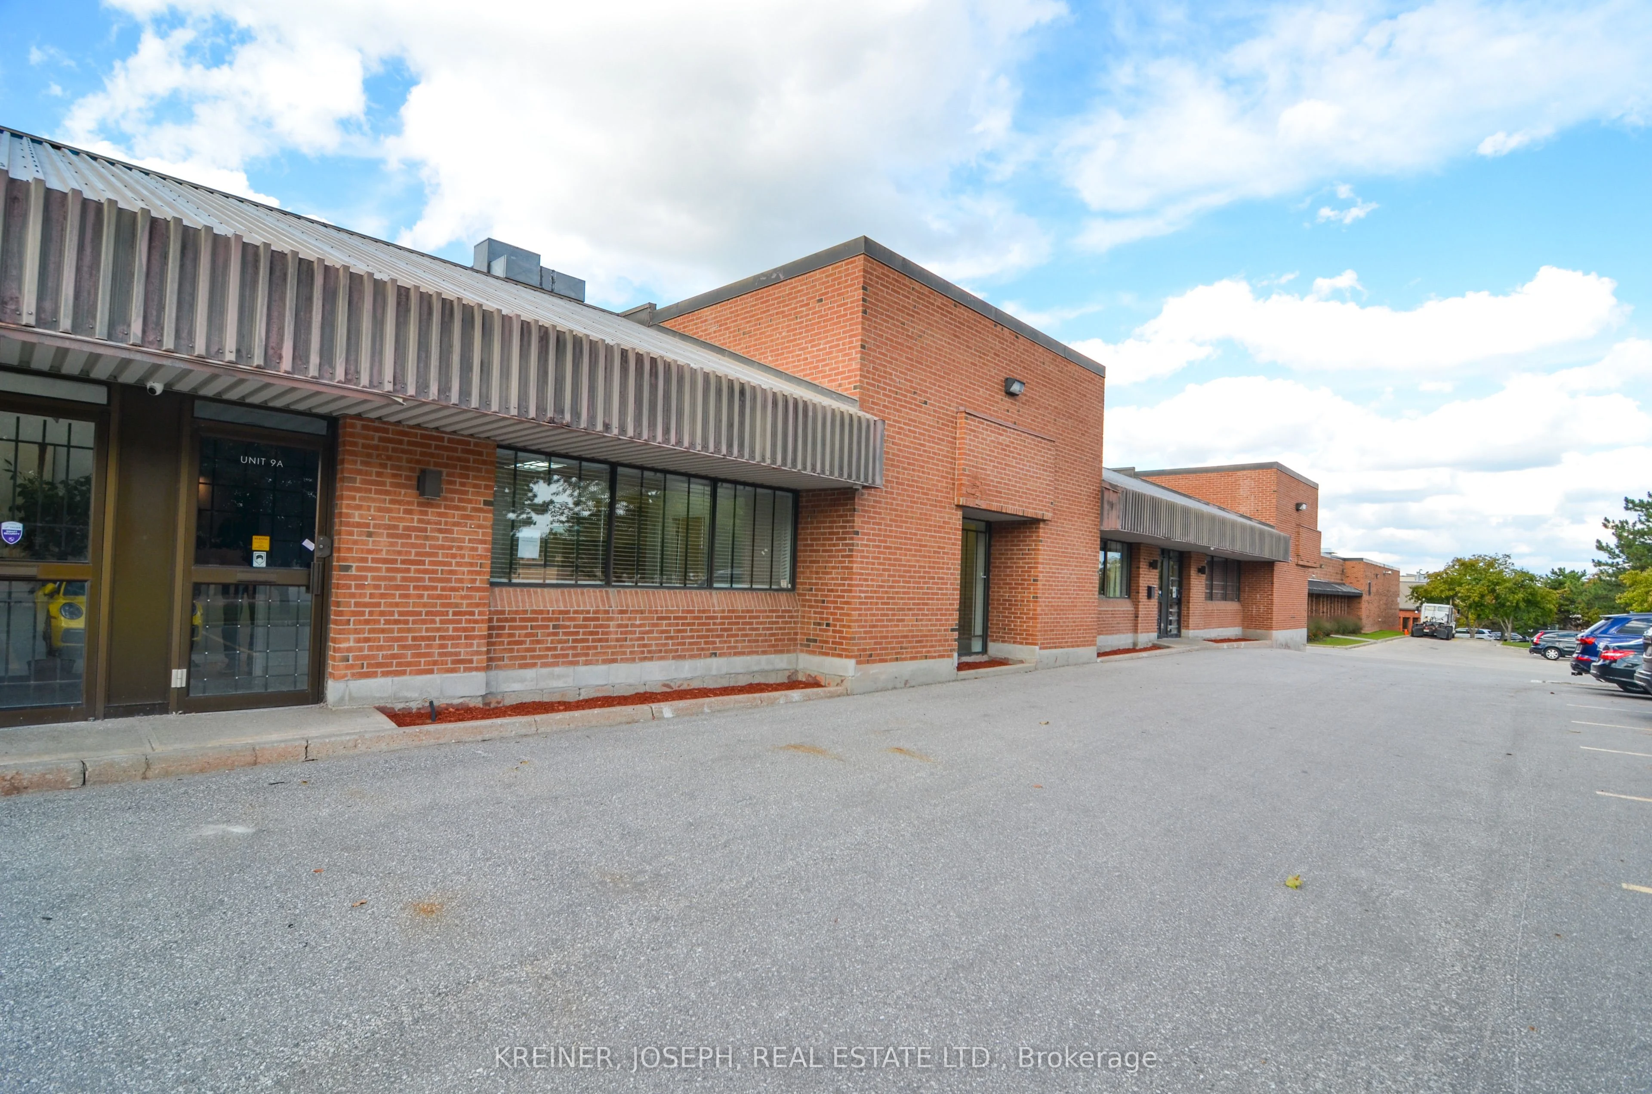
NOTE: Unit Has Been Leased Firm Until 2031, Purchaser Must Assume Tenant. Double Closet; Full Kitchen/Lunch Room with Eating Area; Double Man Door Rear Exit, with Use of Shared Loading Ramp; Storage Room; Large Open Space in Main Room; 2nd-Storey Mezzanine, Approx. 300 sqft; Units 9 & 9A Are Also For Sale and Can Be Purchased All Together or Individually. Seller Also Willing to Sell Office Furniture (Desks, Bookcases, Drafting Tables, 14 Sit/Standing Desks with Cubicles; All Negotiable); Parking Available at Front & Rear of Building, & On Street. Area with Concrete Floor in Mezzanine Not Included - Common Area - Hydro Vault.
Census area 35190434; area-wide figures, not facts about this home.
Adapted from Statistics Canada, 2021 Census of Population, Census Profile, 2021. This does not constitute an endorsement by Statistics Canada of this product.