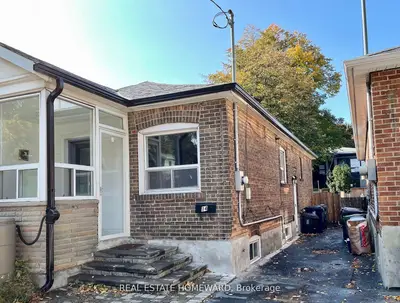
Lease Price $2,500
Added 2 days ago
2 Beds
2 Baths
< 700 sq. ft.
0 Garages
Semi-Detached
2
Bedrooms
2
Bathrooms

0
Garages
< 700
sq. ft.
Our team is here to help.
Loading local market context...
Loading comparable properties...
Loading nearby active listings...
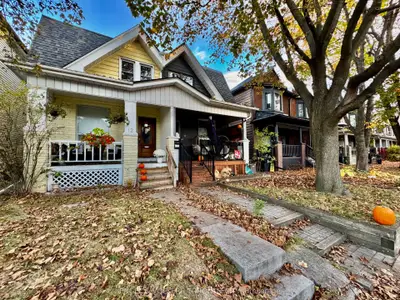
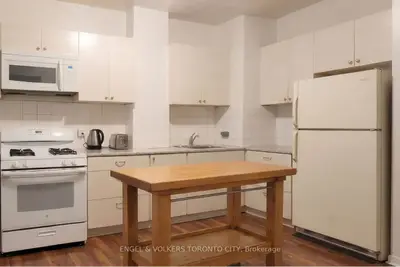
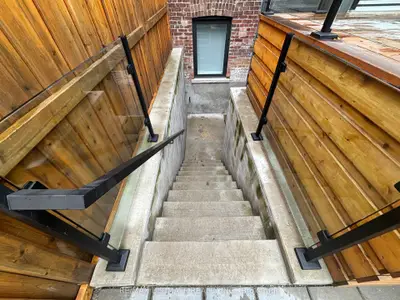
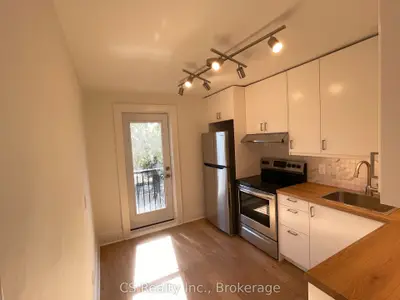
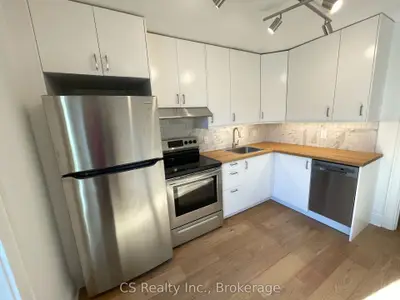
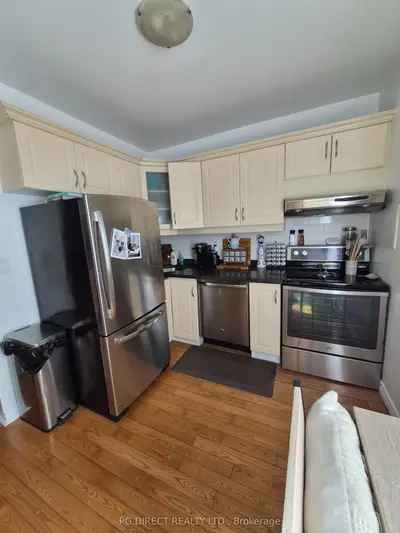
The property features a fully finished basement with a second bedroom, recreation area, second kitchen, and a 3-piece washroom, providing additional living space.
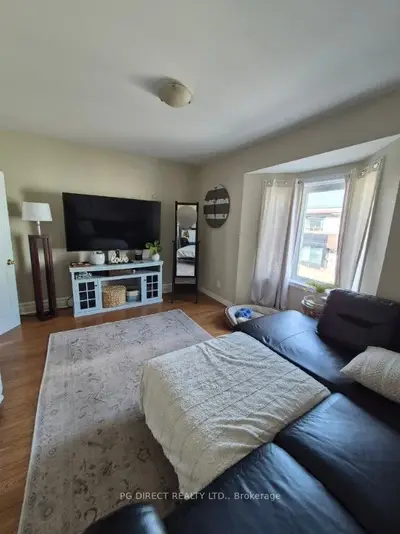
The house has a main floor open concept layout with a primary bedroom and a 3-piece washroom, suitable for single-family occupancy.
Parking is available via permit street parking with arrangements possible through neighbors in the Mutual drive, and the tenant is responsible for utilities including Enercare, Enbridge, Toronto Hydro, and City of Toronto water and garbage.
AI-generated summary. Verify important details.
Real estate boards require you toLog into see sold or leased prices and complete board-provided details.
Census area 35203211; area-wide figures, not facts about this home.
Adapted from Statistics Canada, 2021 Census of Population, Census Profile, 2021. This does not constitute an endorsement by Statistics Canada of this product.