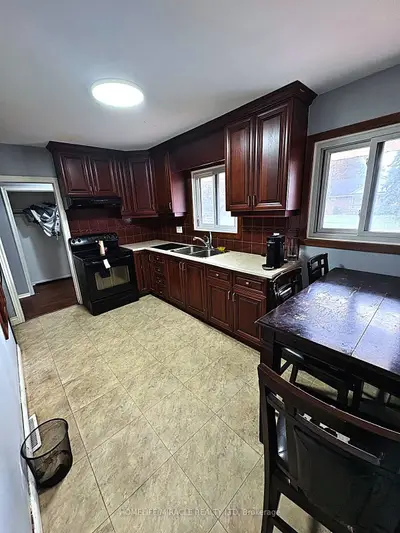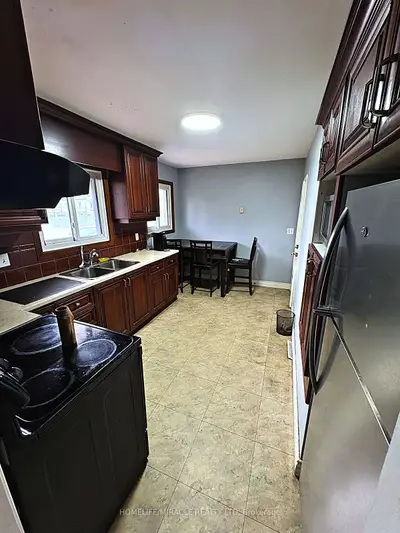
Listed For $739,900
Added yesterday
4 Beds
2 Baths
700-1100 sq. ft.
1 Garage
Detached
$4,764 Tax / yr
4
Bedrooms
2
Bathrooms

1
Garages
700-1100
sq. ft.
Our team is here to help.
Loading local market context...
Loading comparable properties...
Loading nearby active listings...
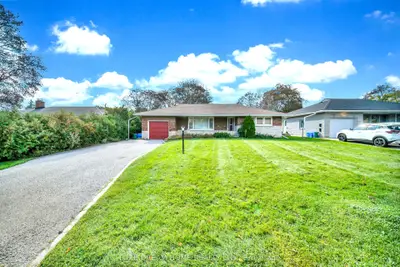
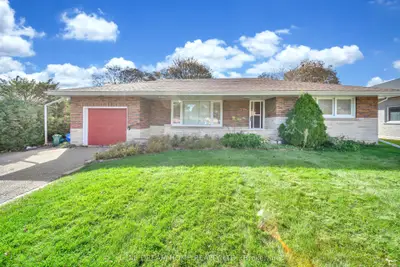
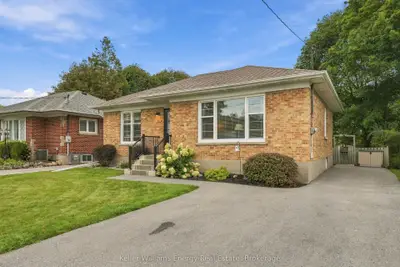
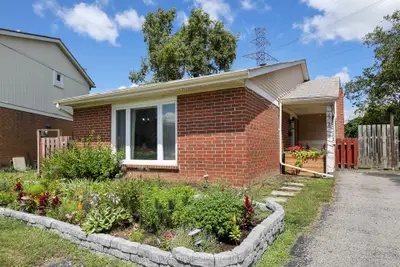
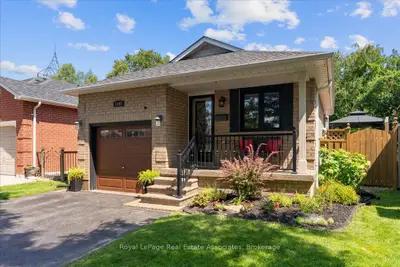
This four-level back-split residence at 1464 Trowbridge Dr is situated on a ravine lot and includes an attached garage with an auto garage door remote, providing three parking spaces on the private driveway.
The home features a finished basement with a recreation room and a combined laundry and utility space, offering additional living flexibility.
Upgrades include a new roof in 2018, new windows in 2023, and a furnace installed in 2020.
AI-generated summary. Verify important details.
Real estate boards require you toLog into see sold or leased prices and complete board-provided details.
Census area 35180097; area-wide figures, not facts about this home.
Adapted from Statistics Canada, 2021 Census of Population, Census Profile, 2021. This does not constitute an endorsement by Statistics Canada of this product.