Lease Price $2,400
Added 10 days ago
1 Bed
1 Bath
600-699 sq. ft.
0 Garages
Condo Apartment
1
Bedrooms
1
Bathrooms

0
Garages
600-699
sq. ft.
Our team is here to help.
Loading local market context...
Loading comparable properties...
Loading nearby active listings...
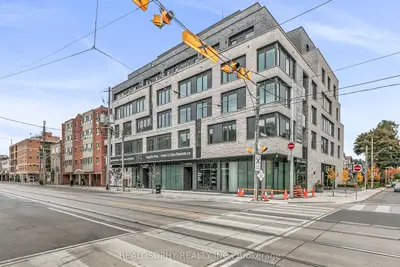
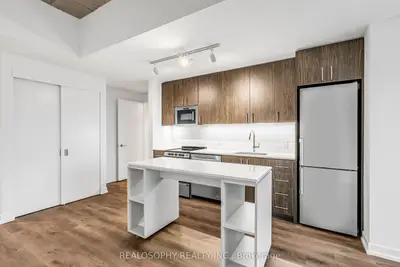
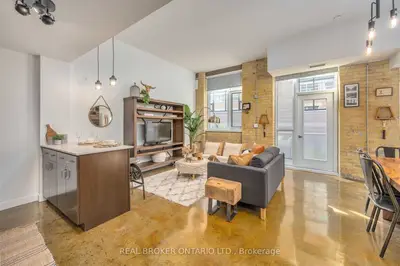
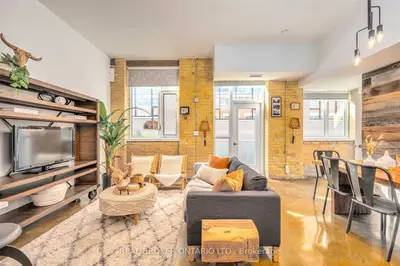
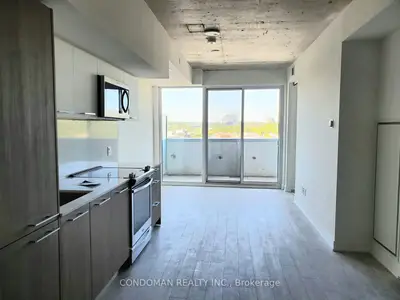
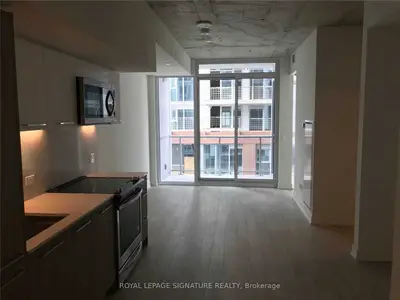
This one-bedroom unit is located in The Printing Factory Lofts, a building developed by Beaverbrook Homes and designed by Montgomery Sisam Architects, which received a City of Toronto Urban Design Award and a People's Choice PUG Award for architectural heritage preservation.
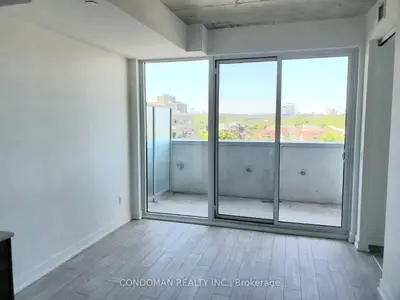
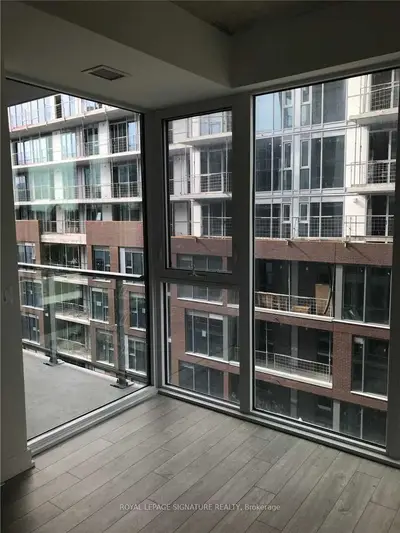
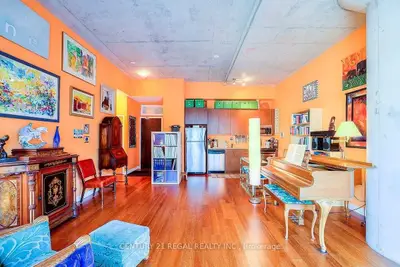
The unit features 12-foot ceilings and includes a 160 square foot balcony.
Building amenities include proximity to an arts centre and a park, with public transit readily accessible.
AI-generated summary. Verify important details.
Real estate boards require you toLog into see sold or leased prices and complete board-provided details.
Census area 35204880; area-wide figures, not facts about this home.
Adapted from Statistics Canada, 2021 Census of Population, Census Profile, 2021. This does not constitute an endorsement by Statistics Canada of this product.