Listed For $9,995,000
Added 1 month ago
25413 Square Feet
Industrial
$58,878 Tax / yr
-
Bedrooms
-
Bathrooms

-
Garages
25413
Square Feet
Our team is here to help.
Loading local market context...
Loading comparable properties...
Loading nearby active listings...
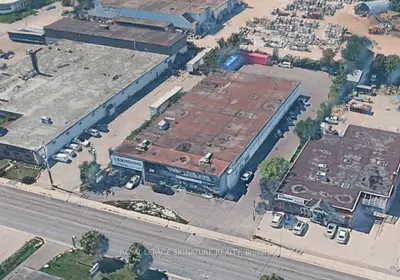
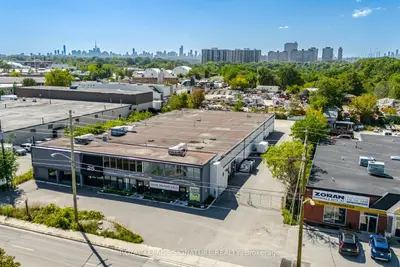
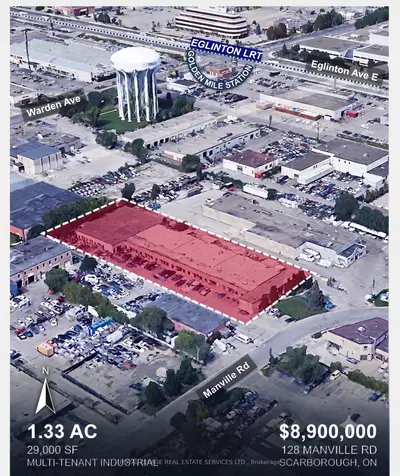
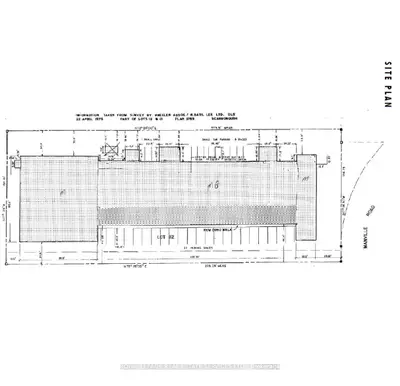
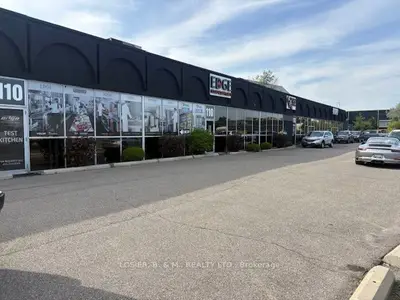
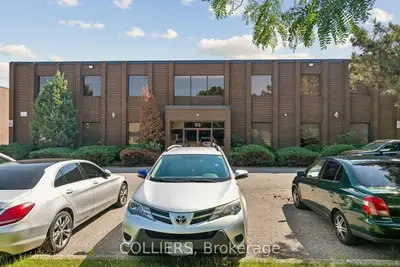
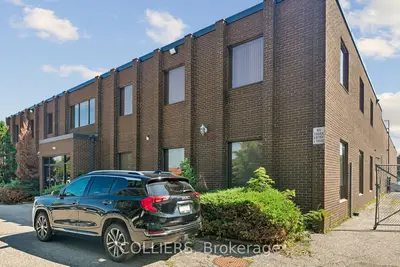
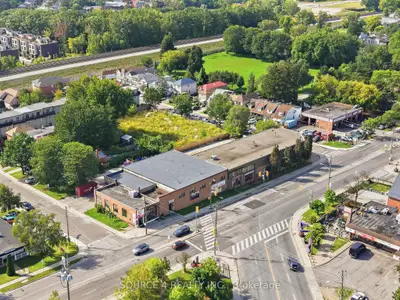
Freestanding Industrial/ Commercial Building With Approximately 25,400 Sq. Ft. Of Useable Area And Well Positioned Along The Danforth Corridor Offering The Perfect User Or Investor Opportunity. Featuring 243 Ft. Of Frontage Along Danforth Ave. And Sitting On 0.76 Acres Of Land, The Site Offers Incredible Main Street Exposure For A Variety Of Retail, Industrial, Or Commercial Uses. Current Building Configuration Consists Of Two Large Warehouse Spaces, Each With 20 Ft. Ceilings, 2nd Floor And Mezzanine, Multiple Entrances And Loading Areas Allowing For Subdivision With Access From Leyton Ave. And Ample Parking For 40+ Cars. Mixed-Use Zoning As Per City Of Toronto OP Allows For Future Residential Development Potential. Transit Friendly Location With Victoria Park Subway Within Walking Distanc
Census area 35203509; area-wide figures, not facts about this home.
Adapted from Statistics Canada, 2021 Census of Population, Census Profile, 2021. This does not constitute an endorsement by Statistics Canada of this product.