Lease Price $3,500
Added 2 months ago
4 Beds
5 Baths
2500-3000 sq. ft.
2 Garages
Detached
4
Bedrooms
5
Bathrooms

2
Garages
2500-3000
sq. ft.
Our team is here to help.
Loading local market context...
Loading comparable properties...
Loading nearby active listings...
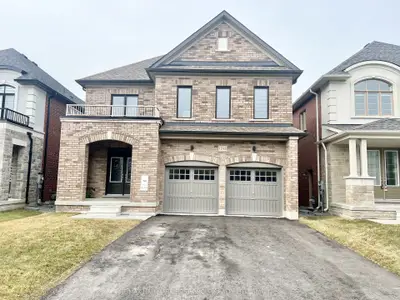
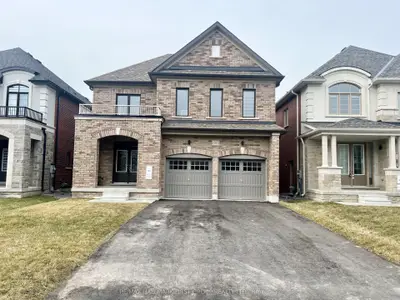
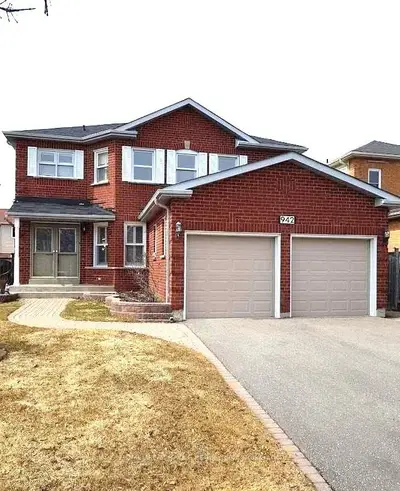
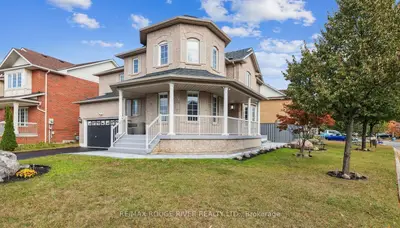
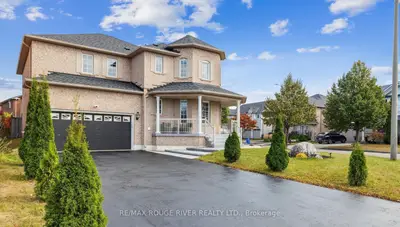
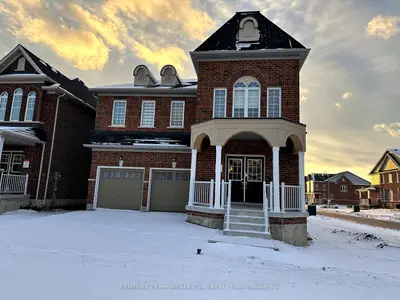
This corner/end-unit home at 648 Fleetwood Crescent in Oshawa's Harmony Creek community offers a double-car garage and a finished basement.
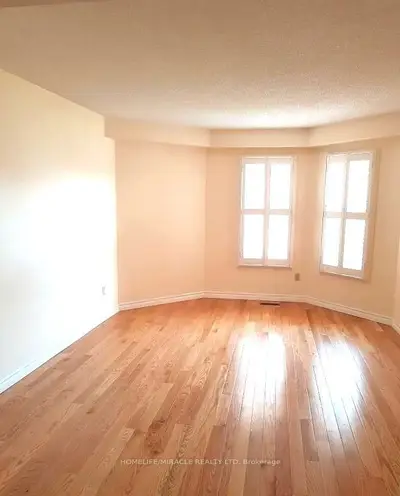
The second floor contains four bedrooms, including rooms with walk-in closets.
The property includes a fireplace and additional interior storage.
AI-generated summary. Verify important details.
Real estate boards require you toLog into see sold or leased prices and complete board-provided details.
Census area 35181107; area-wide figures, not facts about this home.
Adapted from Statistics Canada, 2021 Census of Population, Census Profile, 2021. This does not constitute an endorsement by Statistics Canada of this product.