Listed For $749,900
Added 2 months ago
4 Beds
2 Baths
700-1100 sq. ft.
1 Garage
Detached
$4,764 Tax / yr
4
Bedrooms
2
Bathrooms

1
Garages
700-1100
sq. ft.
Our team is here to help.
Loading local market context...
Estimated market value
Estimate is in line with the asking price
Likely range
Automated estimate, not an appraisal. Updated .
Loading comparable properties...
Loading nearby active listings...
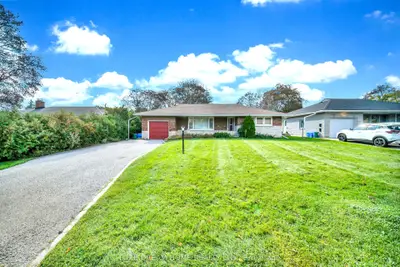
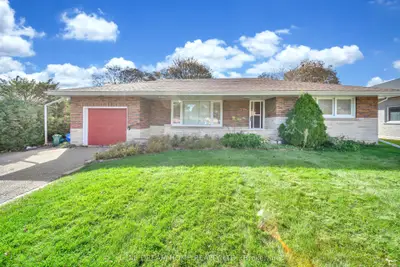
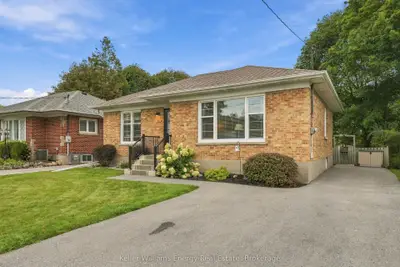
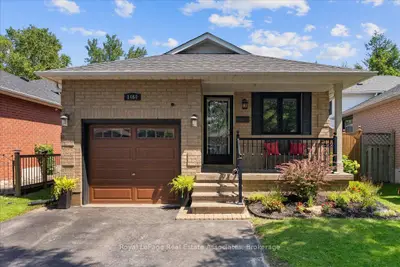
This four-level back-split at 1464 Trowbridge Dr features a ravine lot and an attached garage with a private driveway providing three parking spaces.
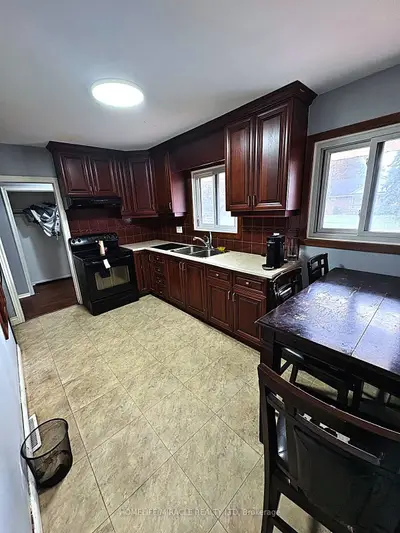
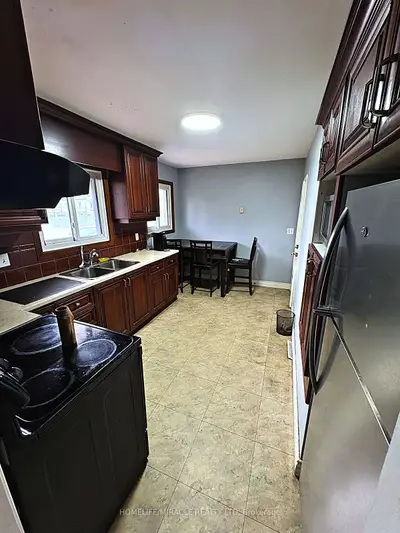
The main floor offers an open-concept layout connecting the kitchen, breakfast area, dining room, and living room, with the kitchen equipped with stainless steel appliances and a centre island.
The property includes a finished basement with a recreation room and a combined laundry and utility space, alongside a fourth bedroom and a second full bathroom on the lower level.
AI-generated summary. Verify important details.
Real estate boards require you toLog into see sold or leased prices and complete board-provided details.
Census area 35180097; area-wide figures, not facts about this home.
Adapted from Statistics Canada, 2021 Census of Population, Census Profile, 2021. This does not constitute an endorsement by Statistics Canada of this product.