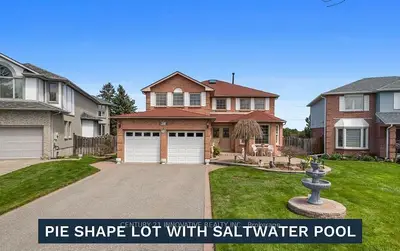
Listed For $1,398,000
Added 2 months ago
4+4 Beds
6 Baths
2500-3000 sq. ft.
2 Garages
Detached
$8,308 Tax / yr
4+4
Bedrooms
6
Bathrooms

2
Garages
2500-3000
sq. ft.
Our team is here to help.
Loading local market context...
Estimated market value
Estimate is in line with the asking price
Likely range
Automated estimate, not an appraisal. Updated .
Loading comparable properties...
Loading nearby active listings...
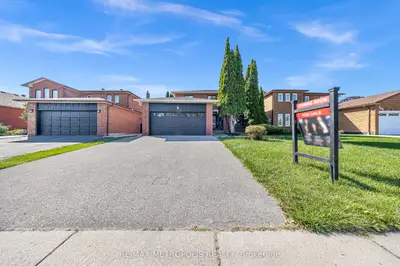
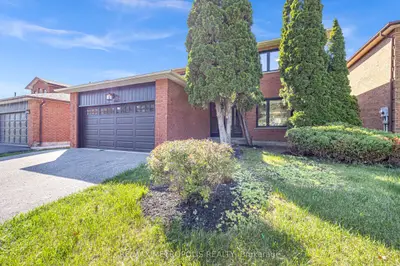
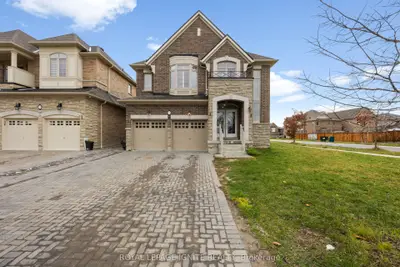
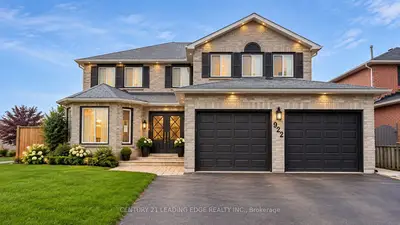
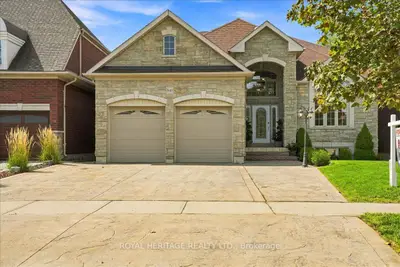
This property at 915 Catskill Drive in Northglen features a finished walk-out basement with multiple bedrooms and bathrooms, offering flexibility for multigenerational living.
The exterior includes a heated 36-ft. x 18-ft. inground saltwater pool, a deck, patio, lawn sprinkler system, and a premium 160-ft. pie-shaped lot with no rear neighbors.
The main floor offers a renovated eat-in kitchen with Cambria quartz countertops and a gas range, a formal dining room, a living room with a fireplace, and a main-floor laundry room.
AI-generated summary. Verify important details.
Census area 35180311; area-wide figures, not facts about this home.
Adapted from Statistics Canada, 2021 Census of Population, Census Profile, 2021. This does not constitute an endorsement by Statistics Canada of this product.