Listed For $5,250,000
Added 4 months ago
6 Beds
5 Baths
5000 + sq. ft.
3 Garages
Detached
$18,789 Tax / yr
6
Bedrooms
5
Bathrooms

3
Garages
5000 +
sq. ft.
Our team is here to help.
Loading local market context...
Loading comparable properties...
Loading nearby active listings...
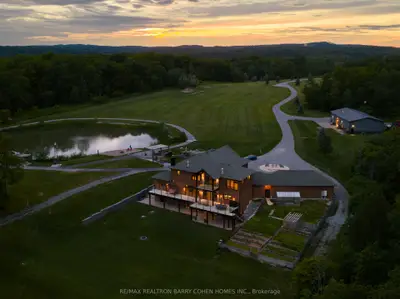
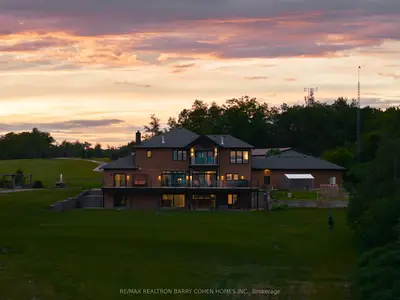
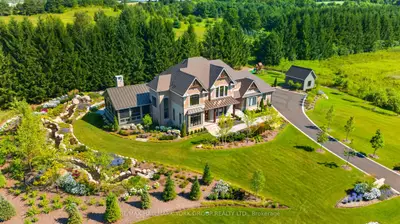
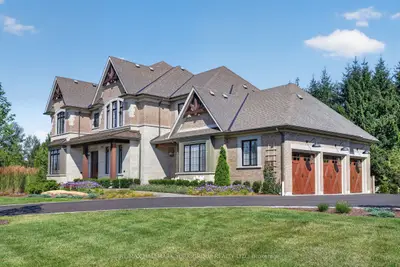
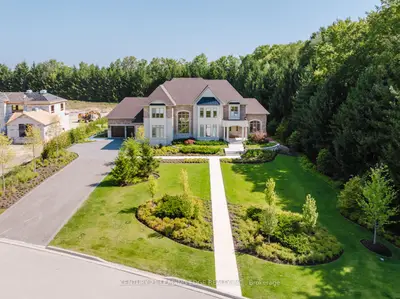
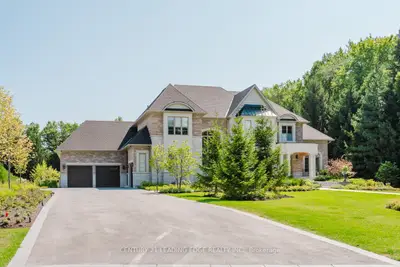
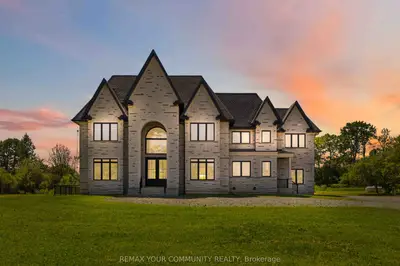
Located at 68 Crows Pass, this Gordon Ridgely-designed manor features Indiana limestone and slate exterior finishes, offering four-season living with direct Highway 407 access for travel to downtown Toronto.
The residence incorporates authentic 1802 farmhouse stone walls and hewn beams within approximately 7,000 square feet of interior space, beginning with a marble rotunda and hand-forged spiral staircase.
The property includes a heated salt-water pool, whirlpool, and hot tub, alongside a Sub-Zero, Thermador, and Miele kitchen with a twelve-foot island and a beam-clad family room.
AI-generated summary. Verify important details.
Census area 35180039; area-wide figures, not facts about this home.
Adapted from Statistics Canada, 2021 Census of Population, Census Profile, 2021. This does not constitute an endorsement by Statistics Canada of this product.