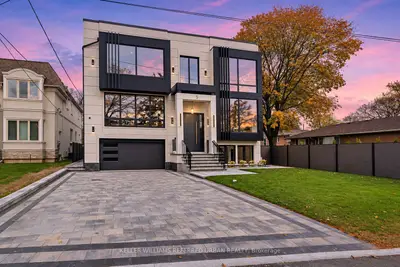
Listed For $4,998,000
Added 7 days ago
4+1 Beds
7 Baths
3500-5000 sq. ft.
3 Garages
Detached
4+1
Bedrooms
7
Bathrooms

3
Garages
3500-5000
sq. ft.
Our team is here to help.
Loading local market context...
Loading comparable properties...
Loading nearby active listings...
The residence features a chef's kitchen with top-of-the-line appliances from brands such as SUBZERO, WOLF, and MIELE, complemented by a butler's kitchen for additional functionality.
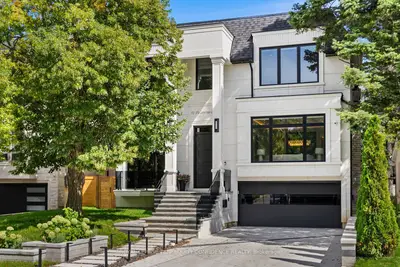
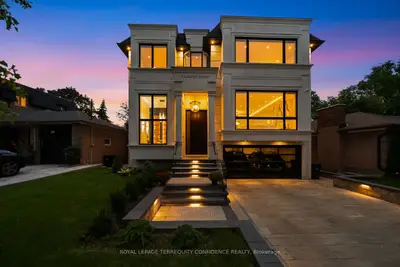
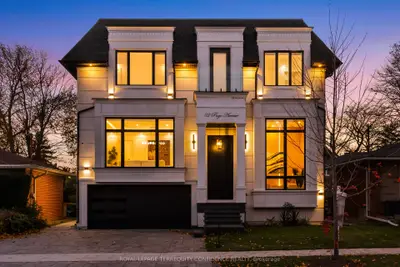
Outdoor space includes a deck and fencing, situated on a 55 x 146 ft lot in the centre of Bayview Village, with nearby parks and public transit options.
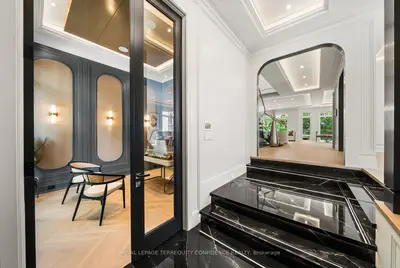
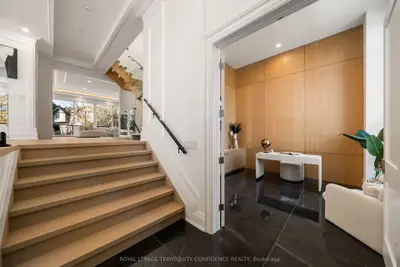
The property offers multiple fireplaces and soaring ceilings up to 14 ft on the main level, with a finished walk-out basement that includes a separate entrance and a private fitness/gym area.
AI-generated summary. Verify important details.
Real estate boards require you toLog into see sold or leased prices and complete board-provided details.
Census area 35200396; area-wide figures, not facts about this home.
Adapted from Statistics Canada, 2021 Census of Population, Census Profile, 2021. This does not constitute an endorsement by Statistics Canada of this product.