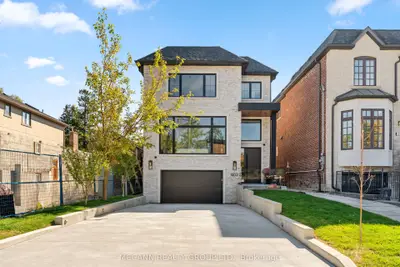
Listed For $3,999,000
Added 8 days ago
4+1 Beds
6 Baths
3000-3500 sq. ft.
2 Garages
Detached
$9,277 Tax / yr
4+1
Bedrooms
6
Bathrooms

2
Garages
3000-3500
sq. ft.
Our team is here to help.
Loading local market context...
Loading comparable properties...
Loading nearby active listings...
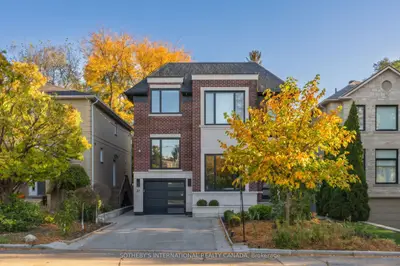
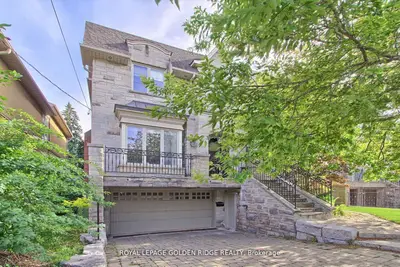
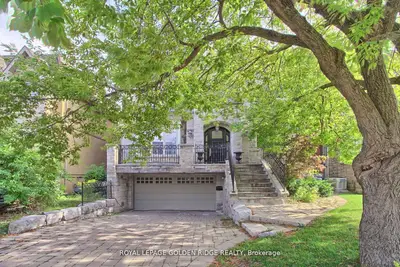
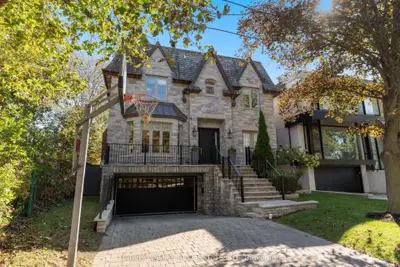
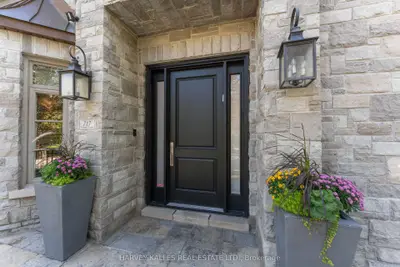
This custom-built, two-storey residence at 403 Melrose Avenue features a heated driveway, a south-facing garden, and a composite deck measuring approximately 250 sq ft.
The home includes a finished basement with a walk-out and direct garage access, a wet bar, and a rec room.
Interior details include wire-brushed American white oak herringbone floors with antique brass inlay, bespoke millwork, and approximately 10-ft main floor ceilings.
AI-generated summary. Verify important details.
Real estate boards require you toLog into see sold or leased prices and complete board-provided details.
Census area 35202389; area-wide figures, not facts about this home.
Adapted from Statistics Canada, 2021 Census of Population, Census Profile, 2021. This does not constitute an endorsement by Statistics Canada of this product.