Lease Price $1Net Lease
Added 9 days ago
2334 Sq Ft Divisible
Office
-
Bedrooms
-
Bathrooms

-
Garages
2334
Sq Ft Divisible
Our team is here to help.
Loading local market context...
Loading comparable properties...
Loading nearby active listings...
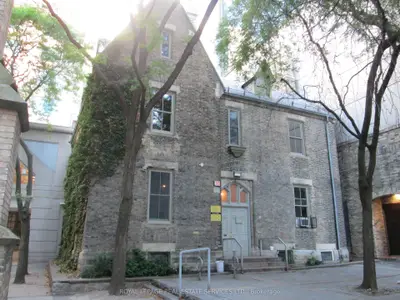
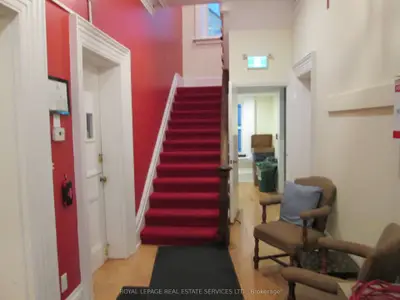
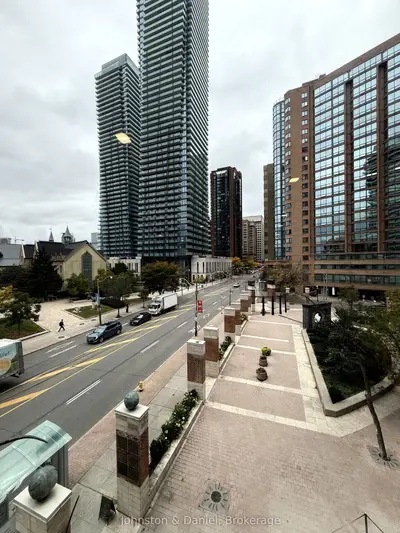
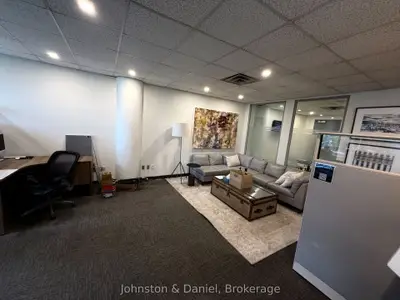
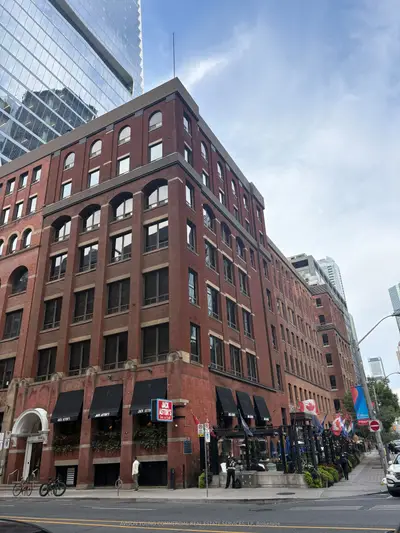
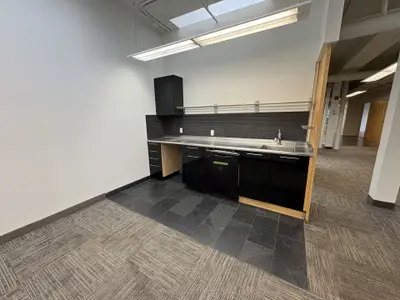
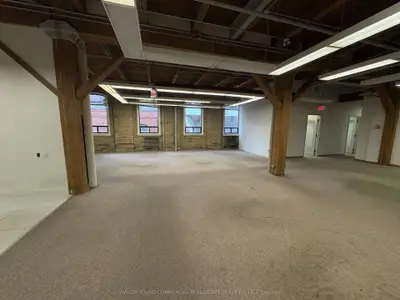
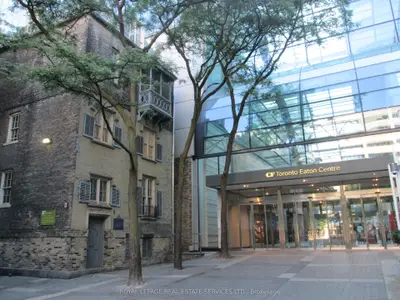
A unique leasing opportunity at 6 Trinity Square. This historically designated mid-19th-century boutique building is available for lease either in its entirety, as individual offices, by floor or together with 10 Trinity Square (adjacent to the property). The building is approximately 2,334 SF across 4 floors, comprising 9 rooms, a kitchenette, and a washroom. The building offers character-defining spaces filled with natural light, featuring historical designs such as Gothic arches, stone columns, and a fourth-floor Victorian porch. The building is conveniently located in the Trinity Square courtyard directly outside the Toronto Eaton Centre, offering quick access from inside the mall via the "Trinity Square" entrance next to Simons. The various-sized rooms are exceptionally suited for cre
Census area 35204616; area-wide figures, not facts about this home.
Adapted from Statistics Canada, 2021 Census of Population, Census Profile, 2021. This does not constitute an endorsement by Statistics Canada of this product.