Listed For $4,650,000
Added 6 days ago
2+1 Beds
3 Baths
2000-2500 sq. ft.
1.5 Garages
Detached
$20,786 Tax / yr
2+1
Bedrooms
3
Bathrooms

1.5
Garages
2000-2500
sq. ft.
Our team is here to help.
Loading local market context...
Loading comparable properties...
Loading nearby active listings...
The extensively renovated residence at 94 Roxborough Drive features a custom kitchen with a 13' island, Canadian granite counters, a Wolf gas cooktop, a steam oven, and a Miele dishwasher.
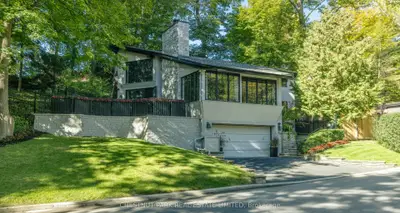
This property includes a private double driveway and a 1.5-car garage, situated on a lot measuring 63.16 x 77.69 feet with a fenced yard and a sprinkler system.
The primary suite offers a luxurious ensuite and a dressing room, complemented by a gas fireplace in the great room with soaring ceilings and white oak flooring.
AI-generated summary. Verify important details.
Census area 35200751; area-wide figures, not facts about this home.
Adapted from Statistics Canada, 2021 Census of Population, Census Profile, 2021. This does not constitute an endorsement by Statistics Canada of this product.