Lease Price $18,000
Added 19 days ago
5+1 Beds
9 Baths
5000 + sq. ft.
2 Garages
Detached
5+1
Bedrooms
9
Bathrooms

2
Garages
5000 +
sq. ft.
Our team is here to help.
Loading local market context...
Loading comparable properties...
Loading nearby active listings...
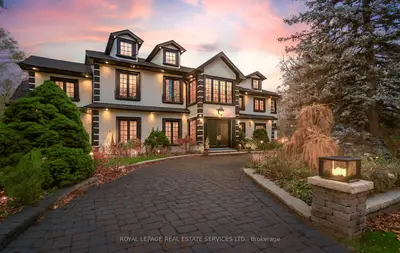
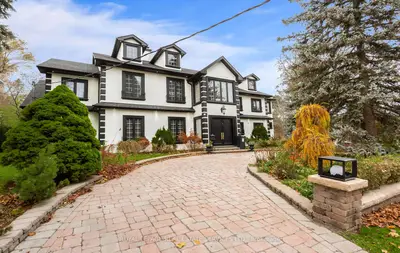
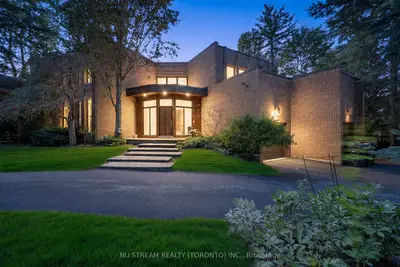
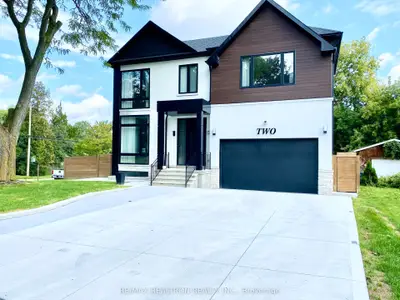
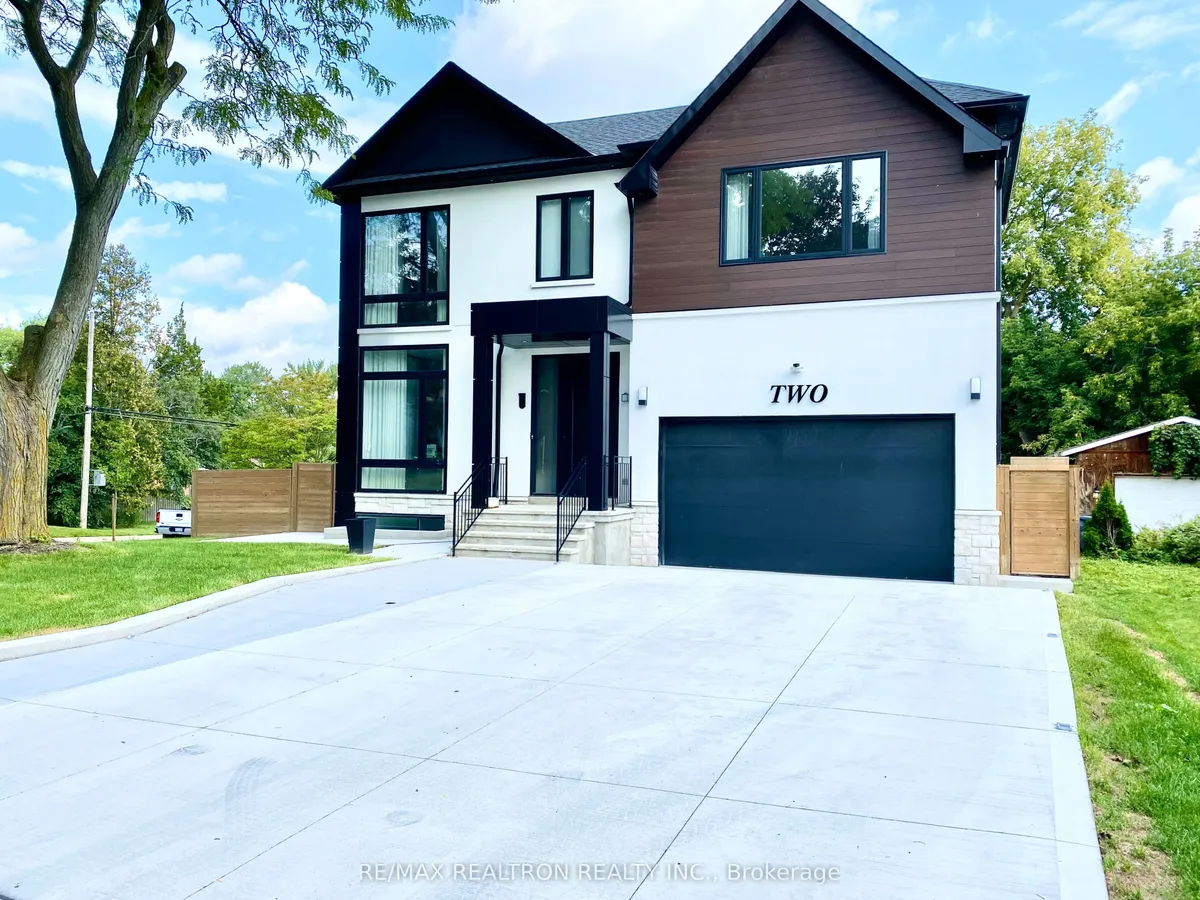
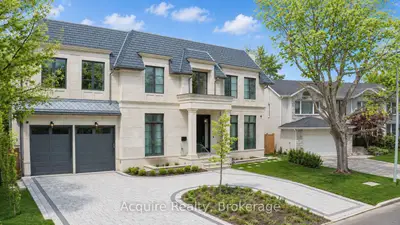
This custom residence in the Banbury Community, adjacent to the Bridle Path, features approximately 8,800 sq ft of living space on a 62-foot lot expanding to 117 feet at the rear, with 11-foot ceilings on the main and second levels.
The property includes a private elevator, home theatre, fitness studio, sauna, and wine cellar.
The designer kitchen is equipped with a walk-in pantry, separate 30-inch full-size fridge and freezer, La Canche range, and premium Waterstone fixtures.
AI-generated summary. Verify important details.
Census area 35202765; area-wide figures, not facts about this home.
Adapted from Statistics Canada, 2021 Census of Population, Census Profile, 2021. This does not constitute an endorsement by Statistics Canada of this product.