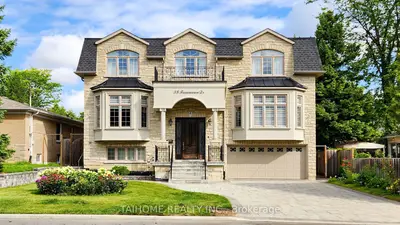
Listed For $3,690,000
Added 2 months ago
5+2 Beds
7 Baths
3500-5000 sq. ft.
2 Garages
Detached
$19,968 Tax / yr
5+2
Bedrooms
7
Bathrooms

2
Garages
3500-5000
sq. ft.
Our team is here to help.
Loading local market context...
Loading comparable properties...
Loading nearby active listings...
Real estate boards require you toLog into see sold or leased prices and complete board-provided details.
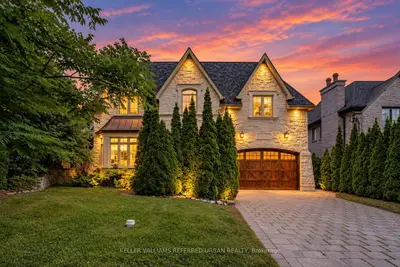
This custom-built residence is located within the Earl Haig Secondary School Zone and offers proximity to Bayview Village Shopping Centre, the subway/TTC, parks, and major highways including the 401.
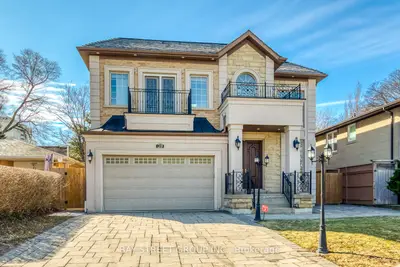
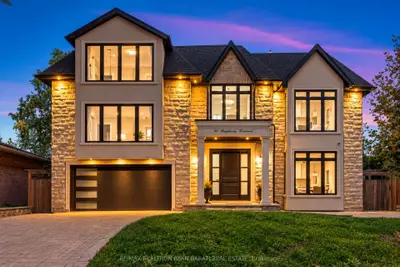
The property features a 2-car garage and an additional 6-car driveway, providing parking for up to 8 vehicles.
The finished walk-up basement includes a wet bar, a recreation room, two bedrooms, and two bathrooms, along with direct access to the garage.
AI-generated summary. Verify important details.
Census area 35200395; area-wide figures, not facts about this home.
Adapted from Statistics Canada, 2021 Census of Population, Census Profile, 2021. This does not constitute an endorsement by Statistics Canada of this product.