

Listed For $11,250,000
Added 2 months ago
4+1 Beds
7 Baths
5000 + sq. ft.
2 Garages
Detached
$44,542 Tax / yr
4+1
Bedrooms
7
Bathrooms

2
Garages
5000 +
sq. ft.
Our team is here to help.
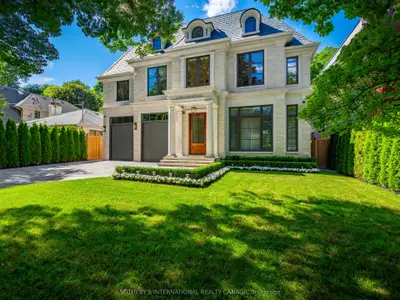
This custom residence, designed by Stan Makow & Associates, is situated on an exceptional ravine lot in the Hoggs Hollow neighborhood of Toronto, offering extensive living space.
The property features a stone and brick exterior leading to an outdoor area with a pool, pool house, and covered terrace, overlooking a natural valley landscape with mature trees.
Interior highlights include expansive principal rooms, soaring ceilings, an elevator, five fireplaces, and a layout designed for both formal entertaining and family living.
AI-generated summary. Verify important details.
Real estate boards require you toLog into see sold or leased prices and complete board-provided details.