Listed For $12,200,000
Added 4 months ago
5 Beds
6 Baths
5000 + sq. ft.
2 Garages
Detached
$32,184 Tax / yr
5
Bedrooms
6
Bathrooms

2
Garages
5000 +
sq. ft.
Our team is here to help.
Loading local market context...
Loading comparable properties...
Loading nearby active listings...
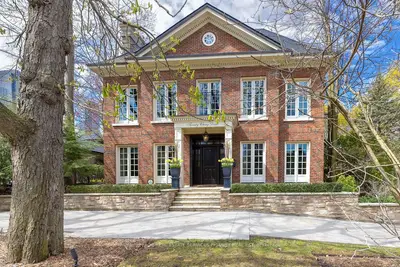
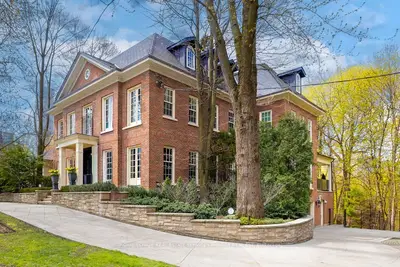
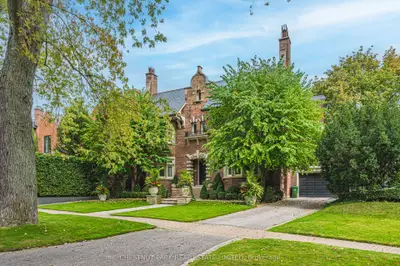
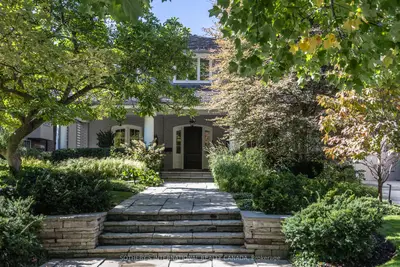
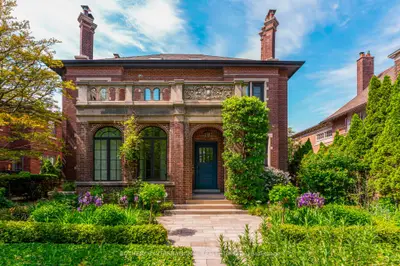
This 2 1/2 storey residence in South Rosedale, originally designed by William Alexander Langton in 1908, underwent a significant renovation overseen by Wilson Project Management and reimagined by architect Pat Hanson of gh3.
The design retains the traditional Edwardian centre hall plan, featuring formal living and dining rooms flanking a central gallery-like hall, with floor-to-ceiling white aluminum fins framing original openings.
The rear of the home includes a glass-clad addition with dropped floor levels creating 12ft ceilings, an expansive kitchen, prep kitchen, and family room that open to a raw concrete terrace via a 30-foot wall of glass.
AI-generated summary. Verify important details.
Census area 35200791; area-wide figures, not facts about this home.
Adapted from Statistics Canada, 2021 Census of Population, Census Profile, 2021. This does not constitute an endorsement by Statistics Canada of this product.