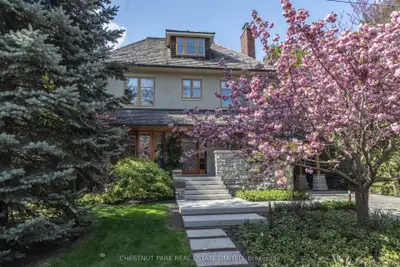
Listed For $6,822,000
Added 4 months ago
6+2 Beds
8 Baths
5000 + sq. ft.
1 Garage
Detached
$25,452 Tax / yr
6+2
Bedrooms
8
Bathrooms

1
Garages
5000 +
sq. ft.
Our team is here to help.
Loading local market context...
Loading comparable properties...
Loading nearby active listings...
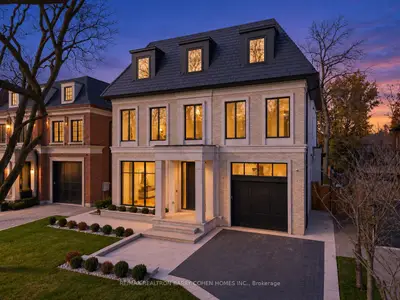
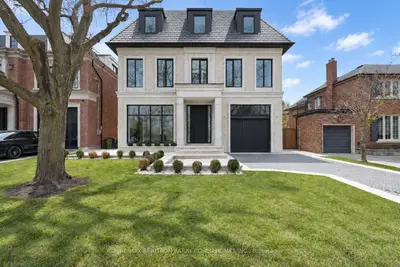
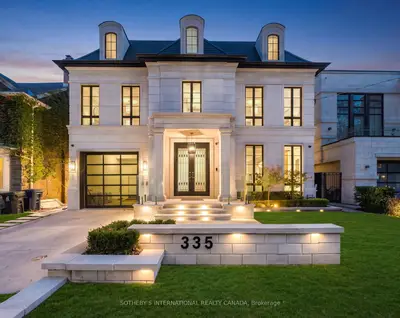
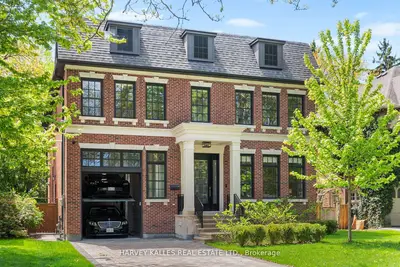
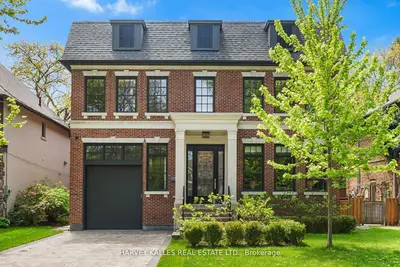
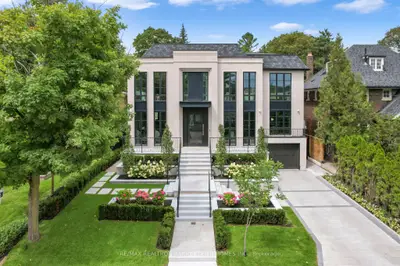
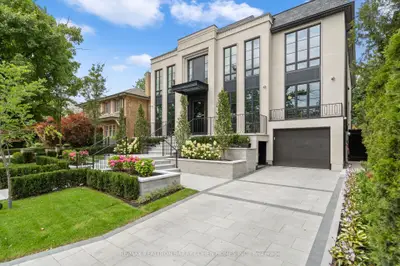
This custom-built residence in Lytton Park, situated on a 218-foot-deep lot, features a cedar roof and is clad in honed, polished, and dry-laid Owen Sound ledge rock with copper detailing.
The interior showcases wide-plank walnut floors and ceilings, illuminated walnut staircases with custom hand-built railings, and mahogany doors and windows.
The Scavolini kitchen is equipped with Carrara marble countertops, an oversized island, multiple Wolf and Miele appliances, and a walk-in pantry.
AI-generated summary. Verify important details.
Census area 35202382; area-wide figures, not facts about this home.
Adapted from Statistics Canada, 2021 Census of Population, Census Profile, 2021. This does not constitute an endorsement by Statistics Canada of this product.